

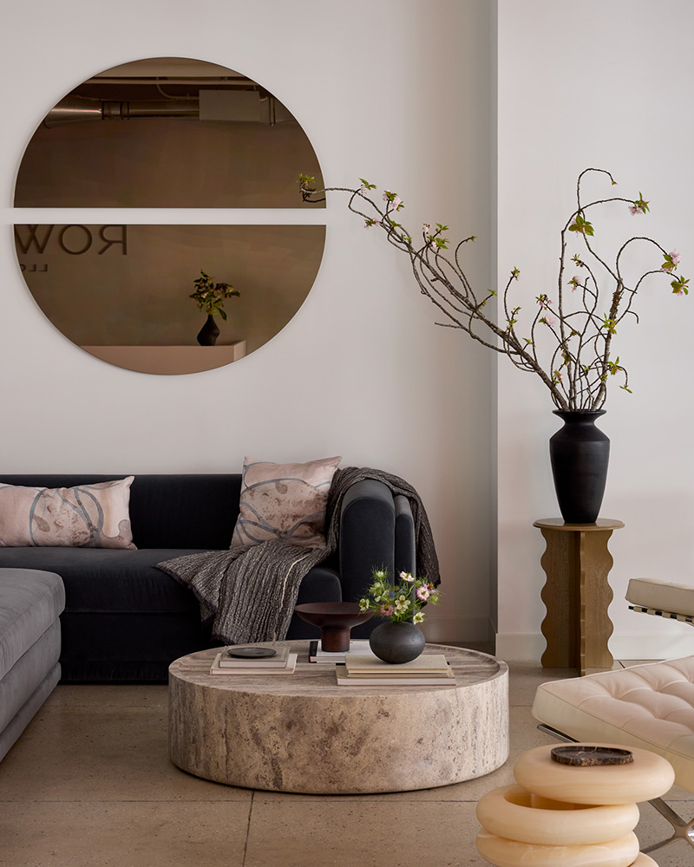
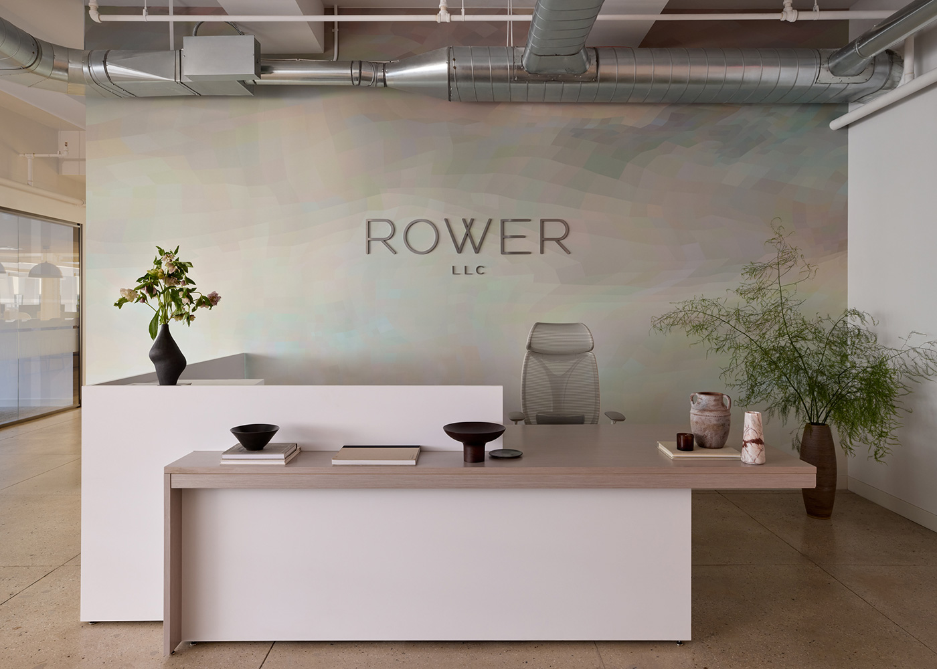
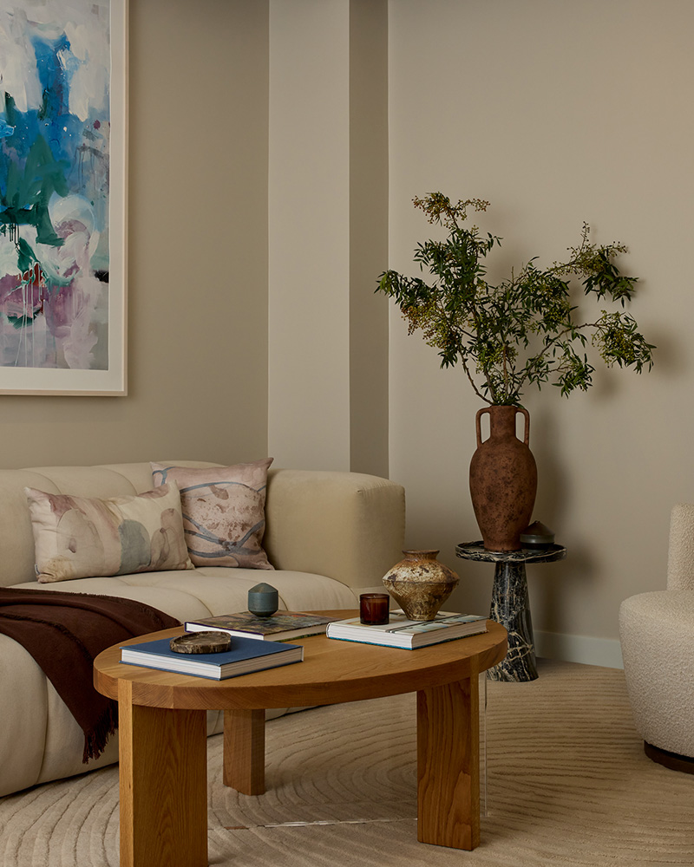
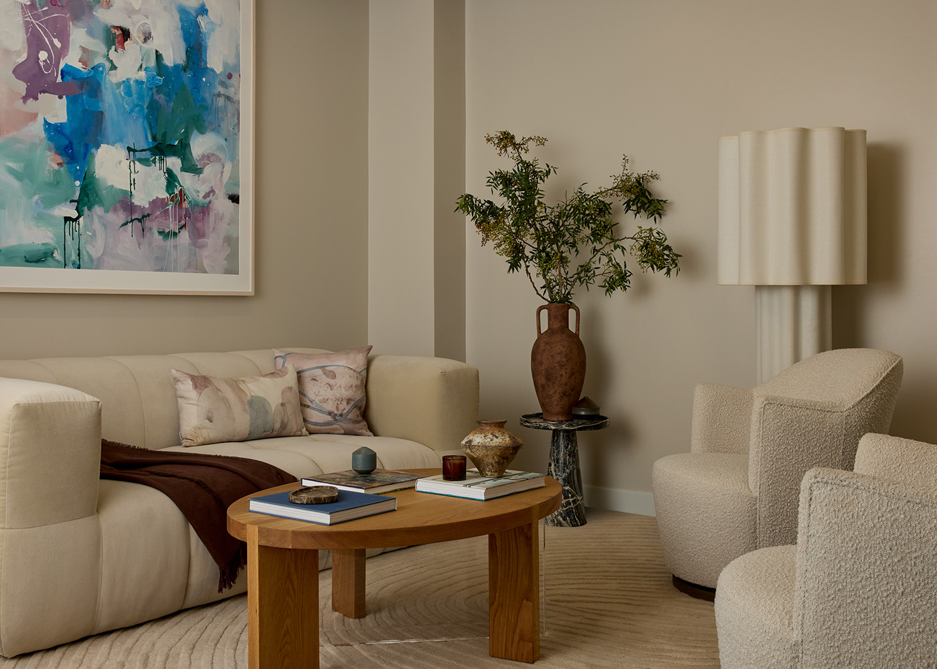
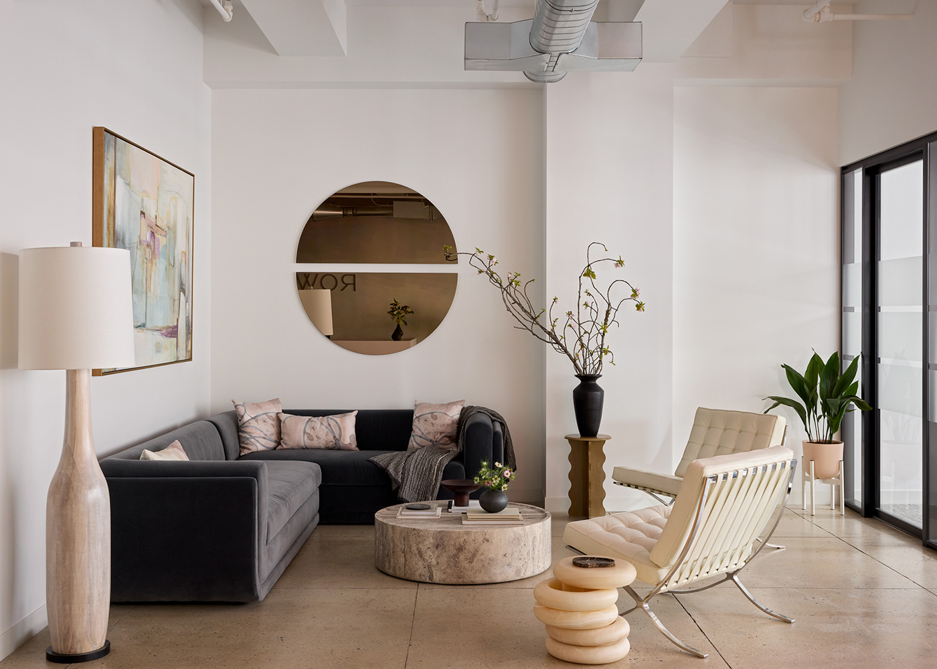
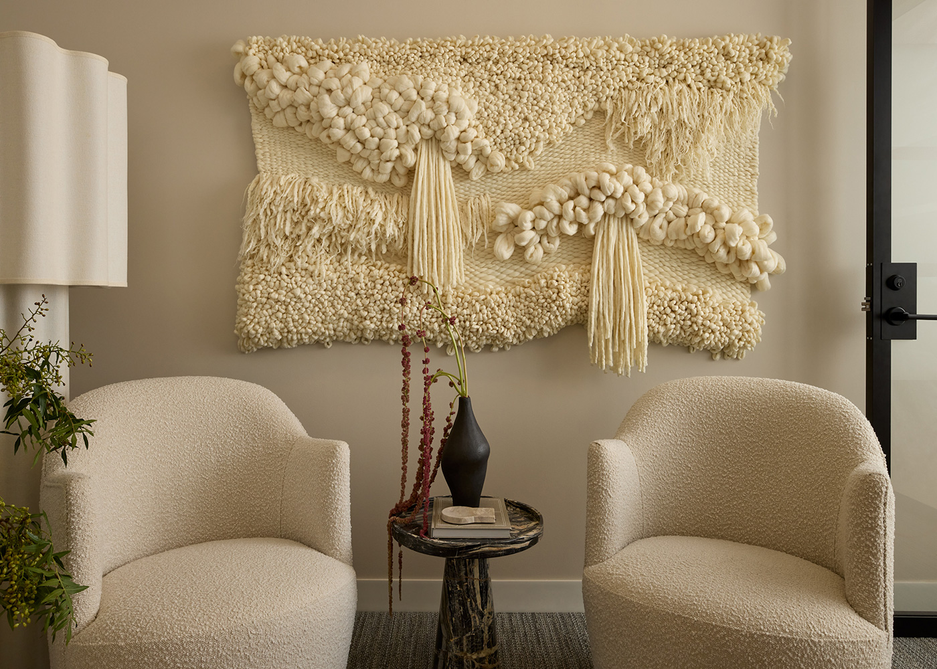
Interior design for the reception and client experience spaces of a Park Avenue matrimonial and family law office in Manhattan. Soft colors, layered textures, and residential inspired details create a welcoming refuge where comfort, privacy, and calm take precedence during life’s most sensitive conversations.

For this repeat client, the team behind Rower LLC, Laurie Blumenfeld Design was commissioned to create the reception and client experience spaces within their 13,000+ square foot Manhattan office. The goal was to provide a Park Avenue matrimonial and family law office designed to feel less like a workplace and more like a refuge.

Distinct from the more corporate areas of the office, these spaces were designed to feel warm, welcoming, and residential in character. The reception area sets the tone from the moment clients arrive. A custom mural by Jill Malek, featuring soft watercolor-inspired hues, creates a calming backdrop, while layered textures, natural materials, and warm finishes transform the space into a welcoming sanctuary. The custom reception desk was designed in collaboration with FCI Furniture.

Beyond reception area, Laurie Blumenfeld Design created several client-focused spaces, including a private meeting room originally known as the “Therapy Room,” now called “Prospect Park.” Featuring privacy glass and a residential-inspired atmosphere, the room was designed to support sensitive conversations with discretion and comfort. A client lounge provides an additional space for visitors to relax before meetings.

Throughout the project, a soft color palette, tactile materials, and varied textures were carefully selected to create environments that feel approachable, grounded, and supportive. The result is a collection of thoughtfully designed spaces that prioritize the client experience while offering a sense of respite within a sophisticated Park Avenue law office.

Interior Design: Laurie Blumenfeld Design
Photography: Tim Williams Photography
Styling: Charlotte HVL Styling