

Project Description
This Brooklyn loft interior design transforms a residence in the historic New York Dock Building into a modern, deeply personal home. Bespoke furniture, custom millwork, commissioned artwork, and globally sourced pieces create one-of-a-kind interiors that honor the building’s industrial heritage and reflect a passion for travel, art, and collectible design. Featured in AD Italia, Elle Decor Spain, Wallpaper, House & Garden.
Where Industrial Architecture Meets Personalized Design
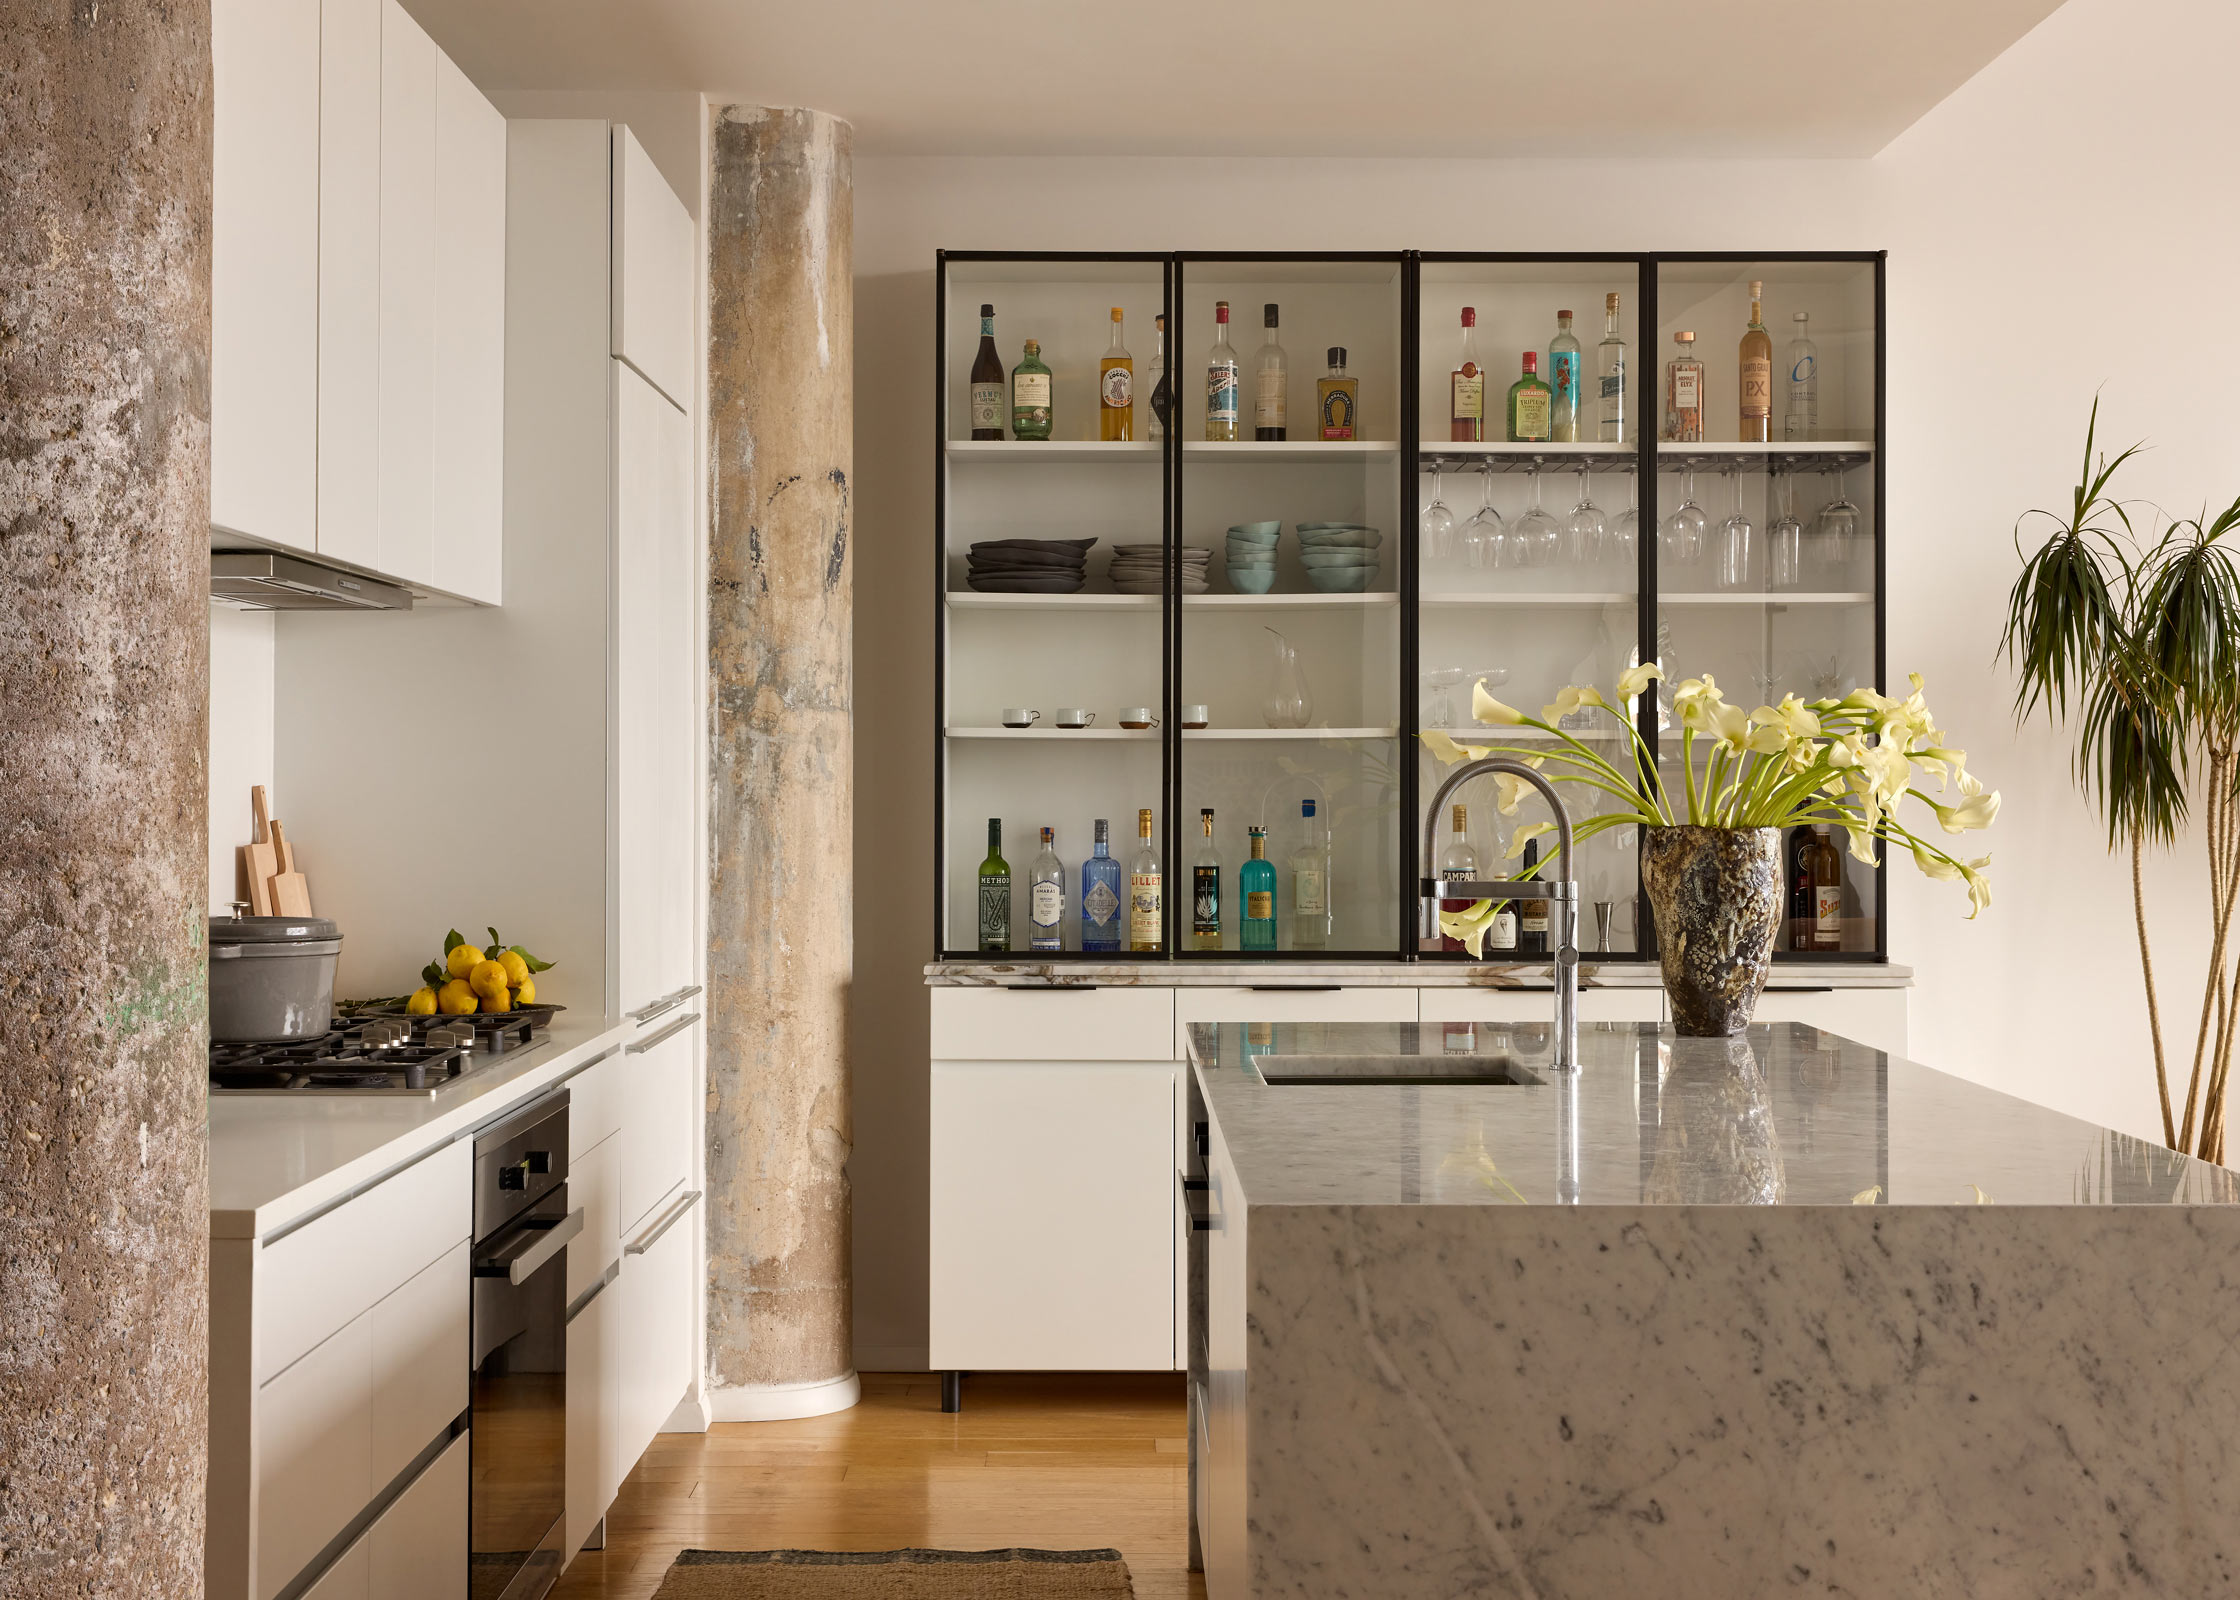
Located on the waterfront in Red Hook, Brooklyn, the New York Dock Building provided an extraordinary architectural starting point. Originally constructed for the New York Dock Company, the former warehouse retains the scale and character of its industrial past, with soaring ceilings, exposed beams, monumental factory-style windows, concrete floors, and original concrete columns bearing remnants of graffiti.
As the first residents of the newly converted loft, the project began with a blank canvas. Rather than compete with the building’s industrial architecture, the interior design embraces it. The original structure informed everything from the material palette and furniture proportions to the recurring use of blackened and powder-coated metal, natural wood, glass, wool, canvas, and stone.
The result is an airy, art-filled Brooklyn home that feels at once modern, warm, eclectic, and highly individual.
A Home Shaped by Art and Travel
Travel is woven throughout the design. Experiences in India, Africa, South America, Southeast Asia, Mexico, and Europe, along with stays in international boutique hotels, became references for materials, forms, colors, and individual pieces.
Rather than interpreting these influences literally, Laurie Blumenfeld Design brought them together through a highly personal mix of bespoke furniture, vintage design, commissioned art, family pieces, and objects acquired over years of travel. Furnishings and decorative objects sourced from Brazil, Italy, Turkey, the United Kingdom, Mexico, Africa, and beyond sit alongside pieces discovered in New York and created specifically for the loft.
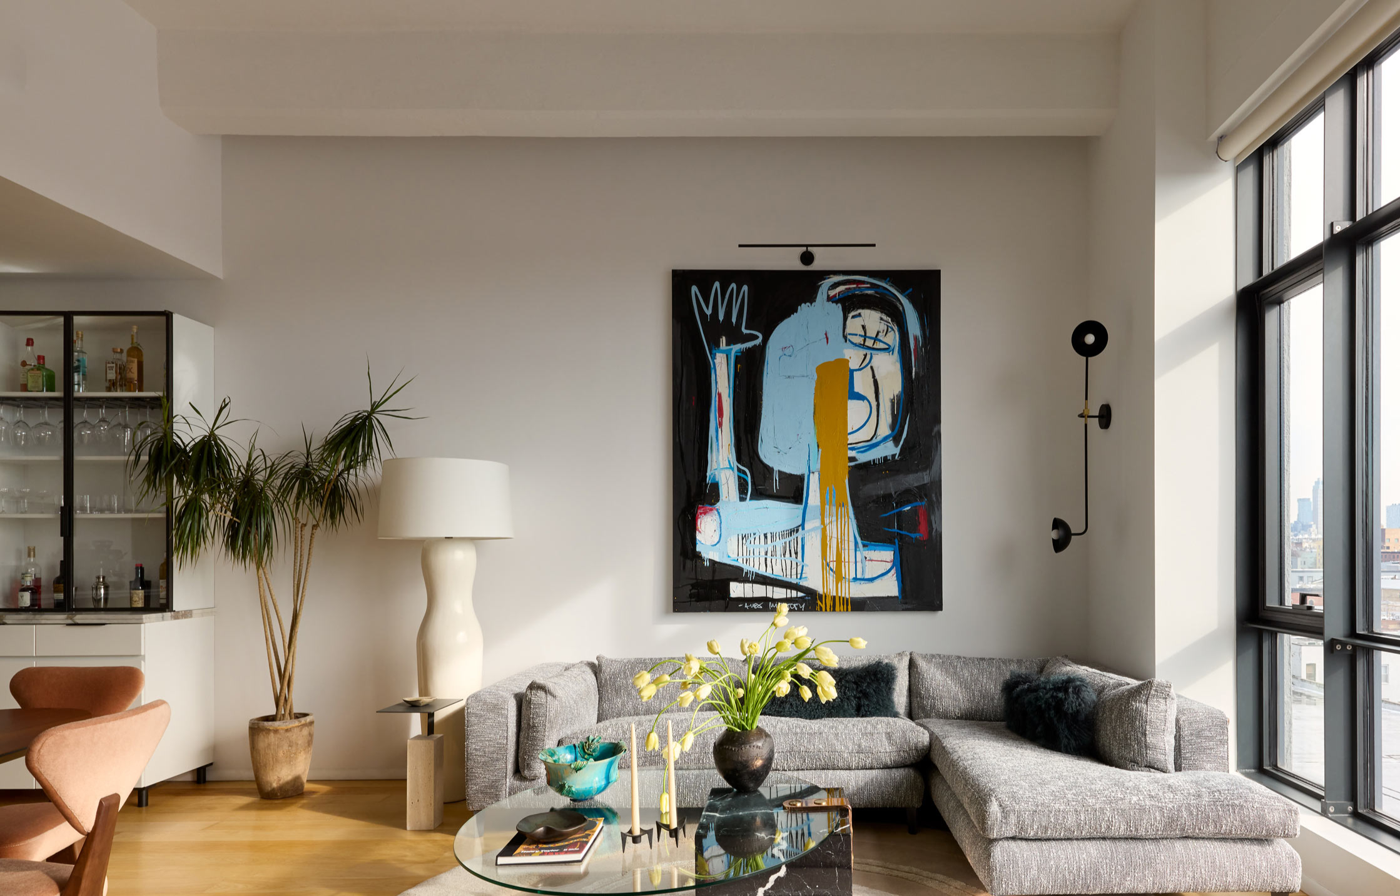
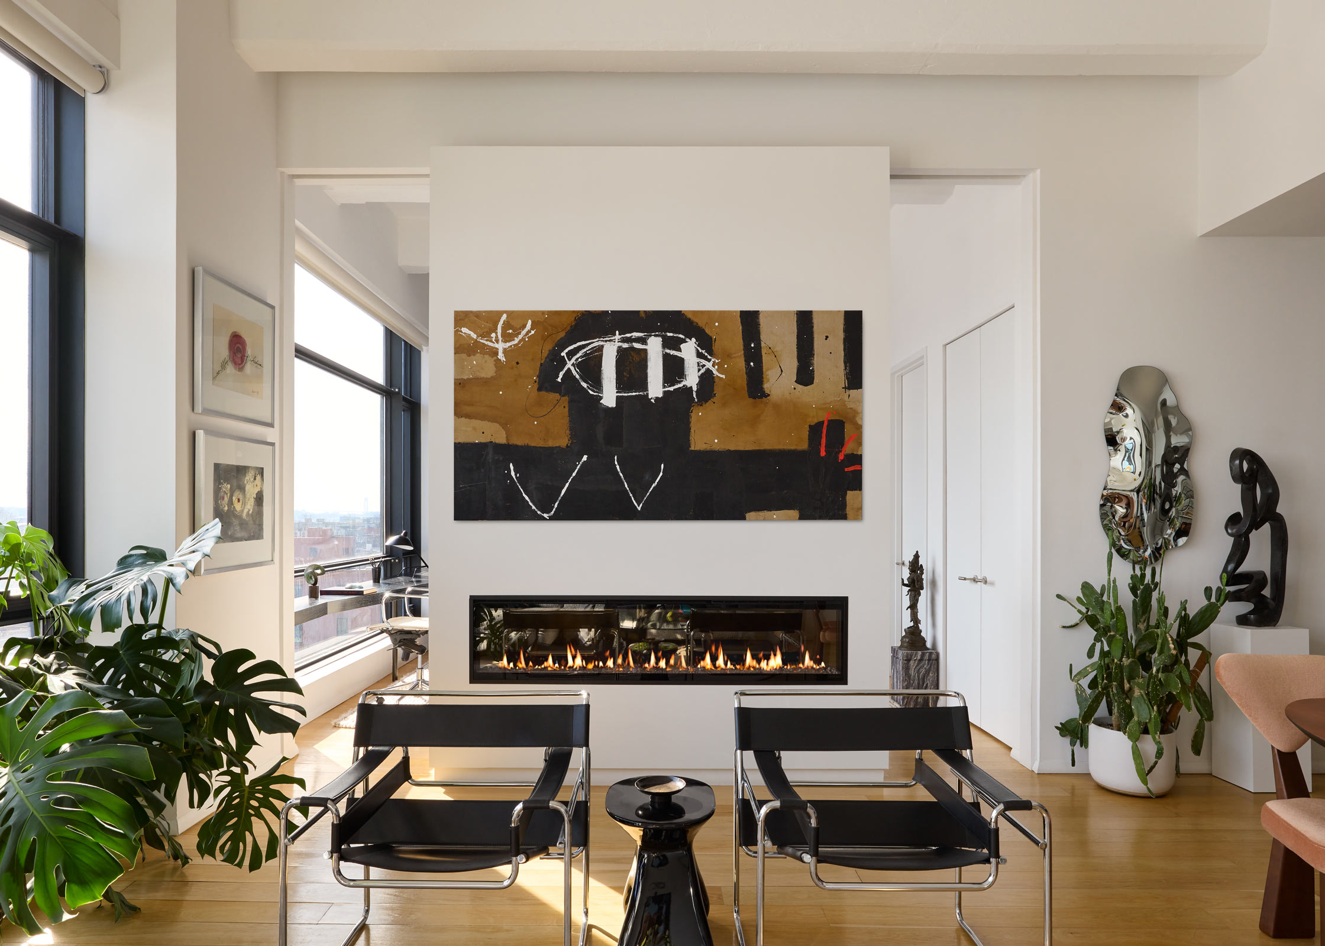
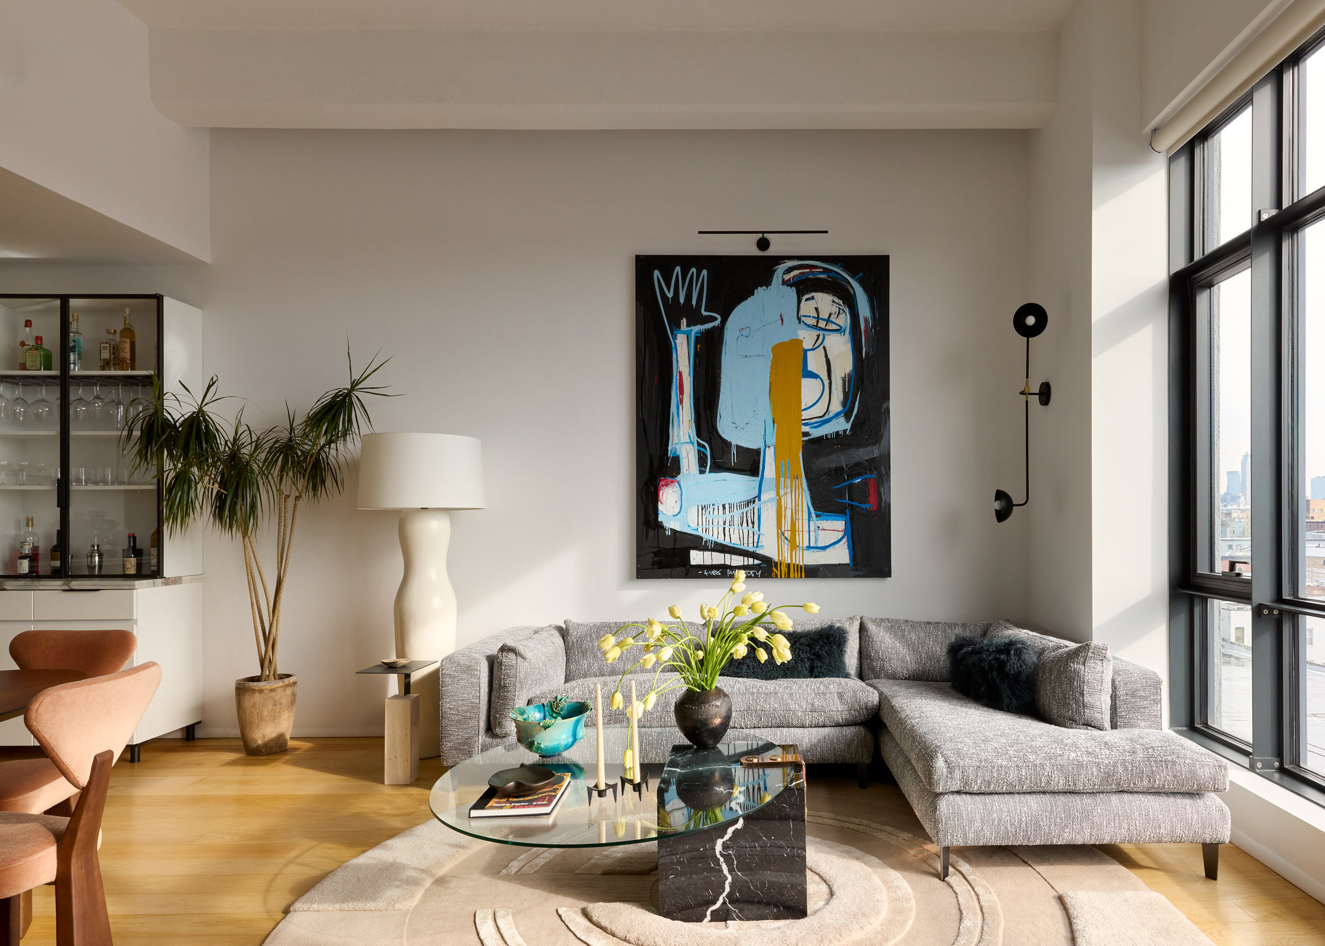
Modern art galleries provided another point of reference. Large expanses of white wall allow artwork and sculptural furniture to command attention, while the loft’s immense windows bring changing natural light into the open-plan living, dining, and kitchen spaces.
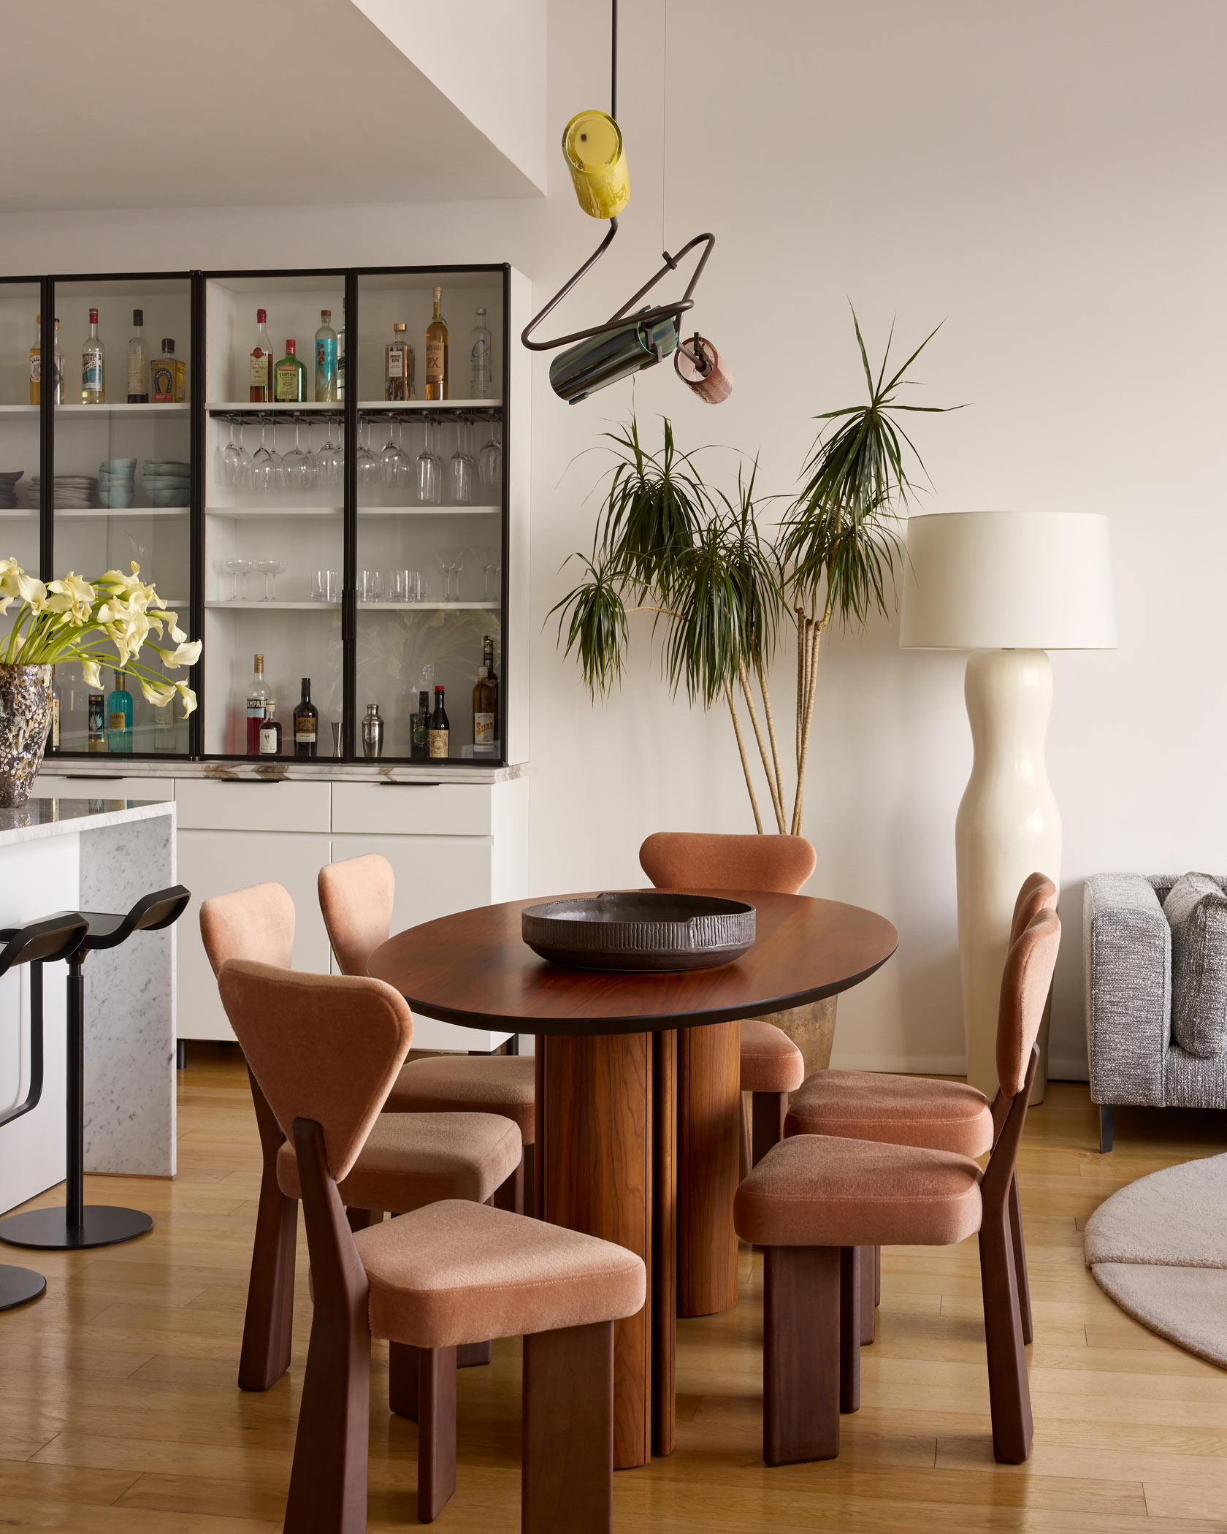
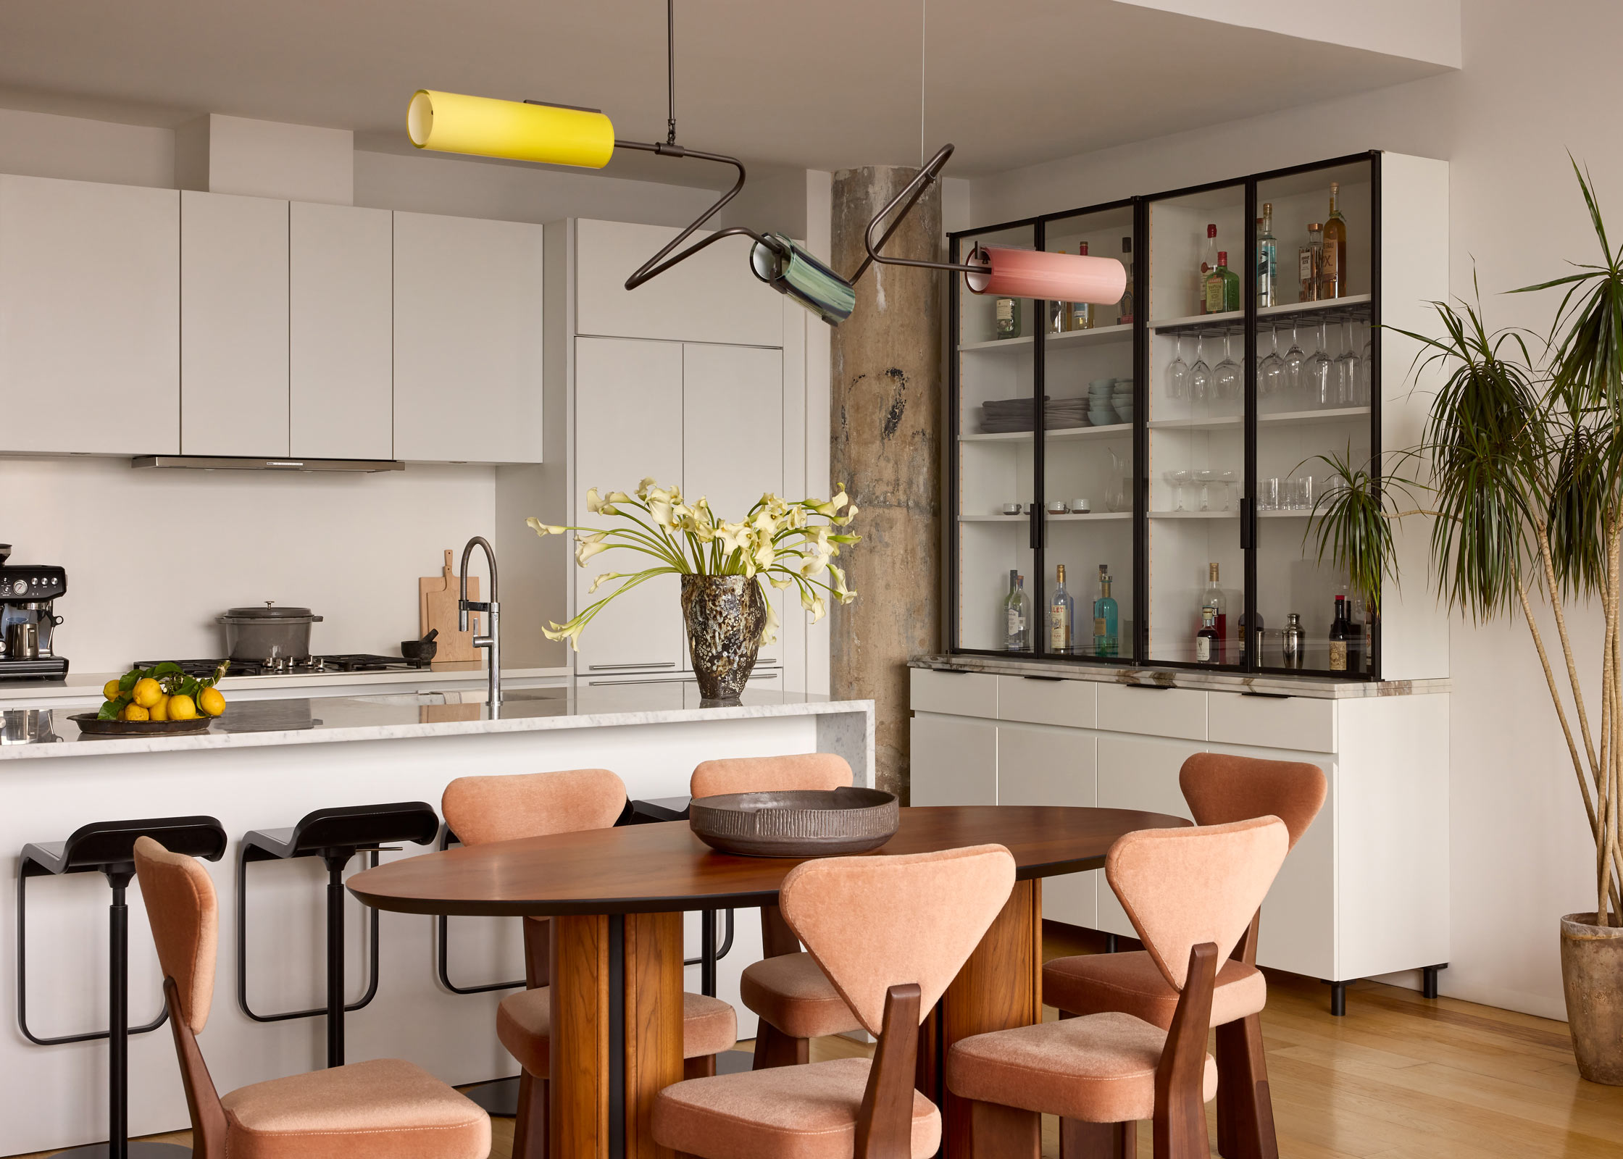
The restrained palette of black, taupe, ivory, white, and gunmetal gray creates continuity throughout the home. Against this neutral foundation, art and carefully placed color become more expressive. Even the graffiti preserved on the building’s original concrete columns influenced the colors selected for the custom dining room chandelier.
Bespoke Furniture and Custom Millwork
Custom design is central to the project, with original Laurie Blumenfeld Design furniture and millwork appearing throughout the loft. Each piece was conceived in response to its particular setting, often taking cues directly from the building’s architecture.
In the kitchen, a custom metal, glass, lacquer, and marble cabinet echoes the proportions and black metal framing of the industrial windows. Designed to read more like a freestanding piece of furniture than conventional cabinetry, it functions as a bar while providing storage for dishes, food, cookware, and serving pieces.
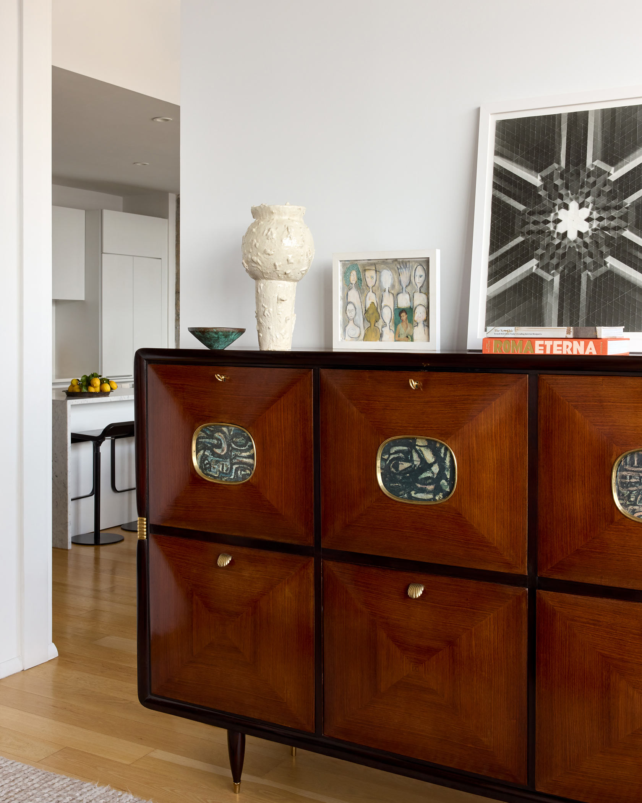
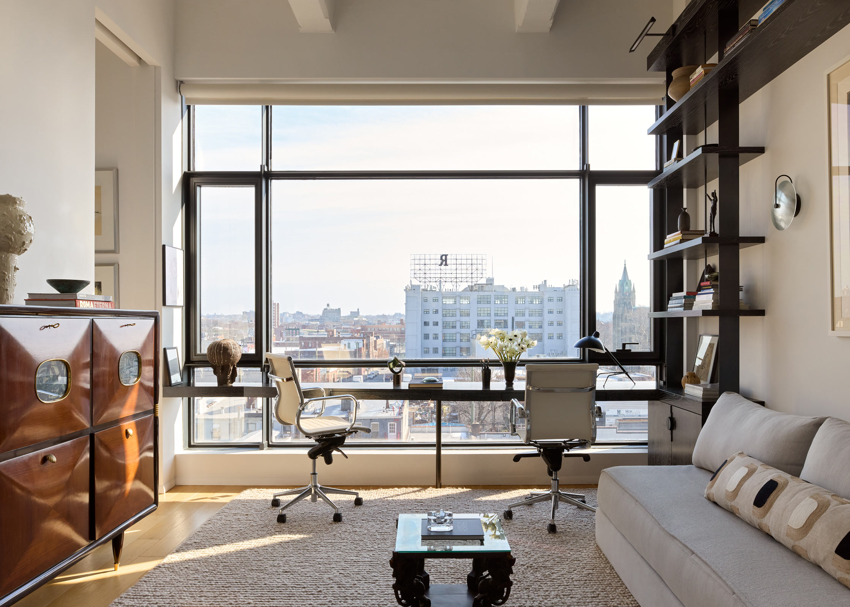
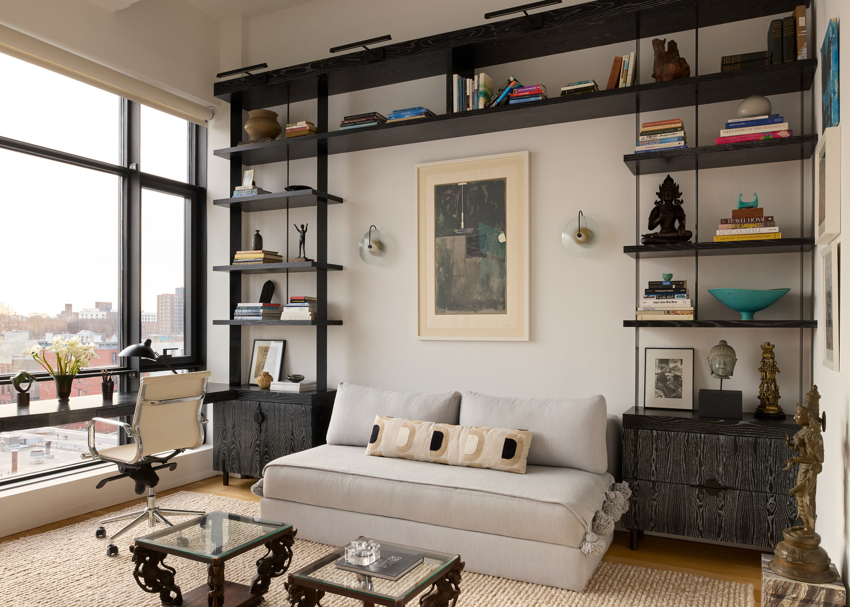
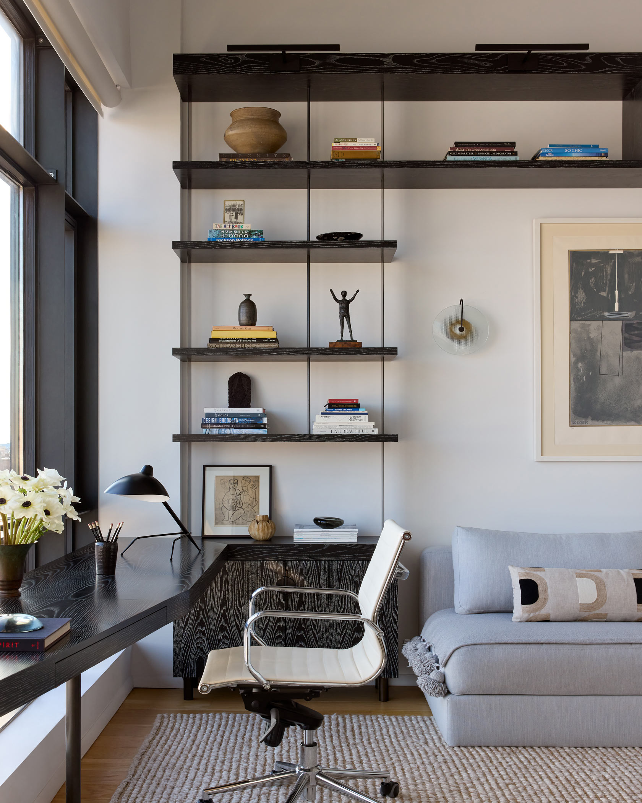
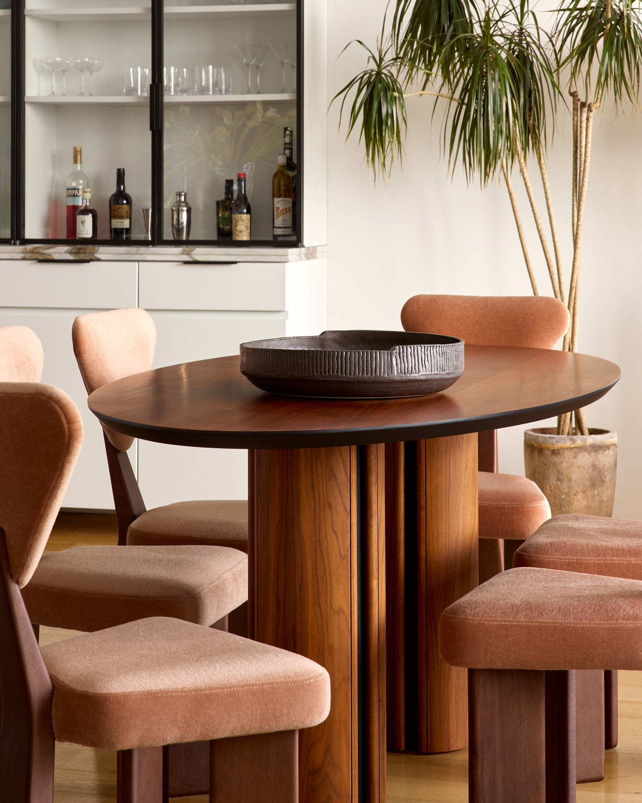
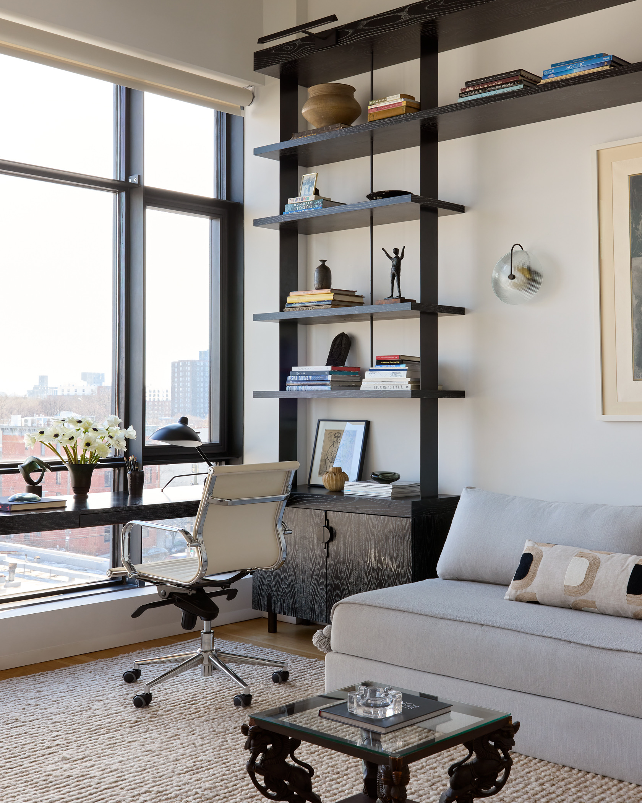
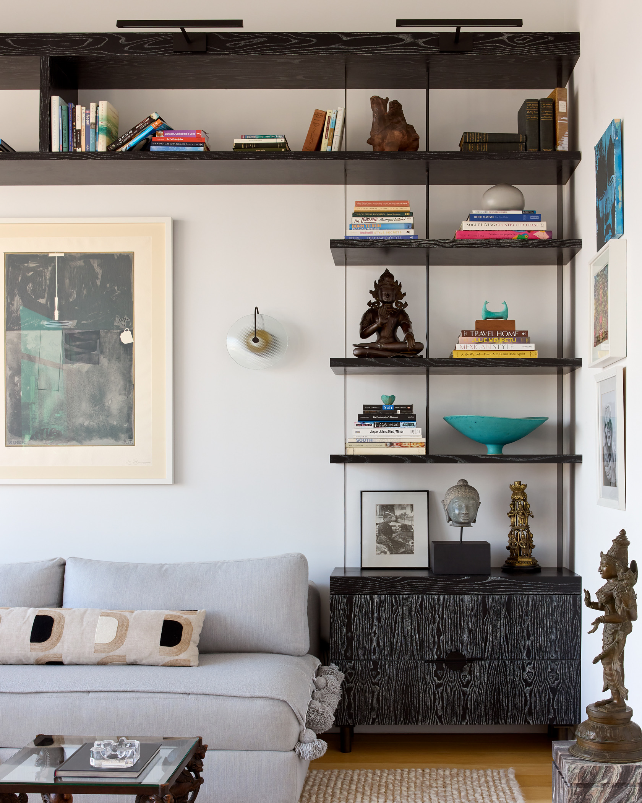
The dining area centers on a bespoke walnut table with powder-coated metal detailing, paired with sculptural dining chairs. In the adjoining design studio and office, an expansive cerused wood desk stretches along the window, accompanied by a custom cerused wood and metal shelving system. A vintage Osvaldo Borsani highboy and hand-carved tables from India introduce another layer of design history and personal provenance.
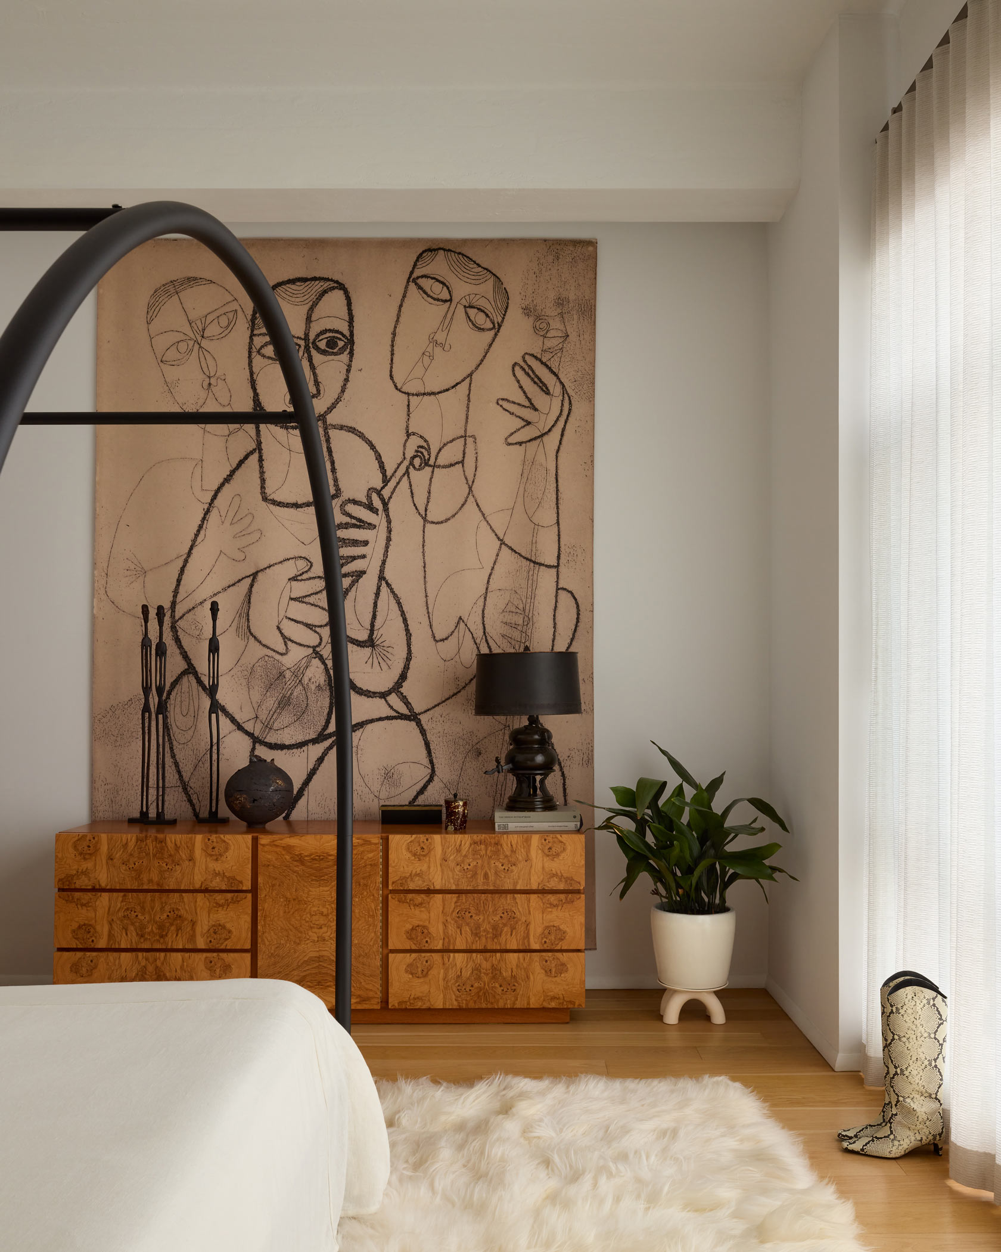
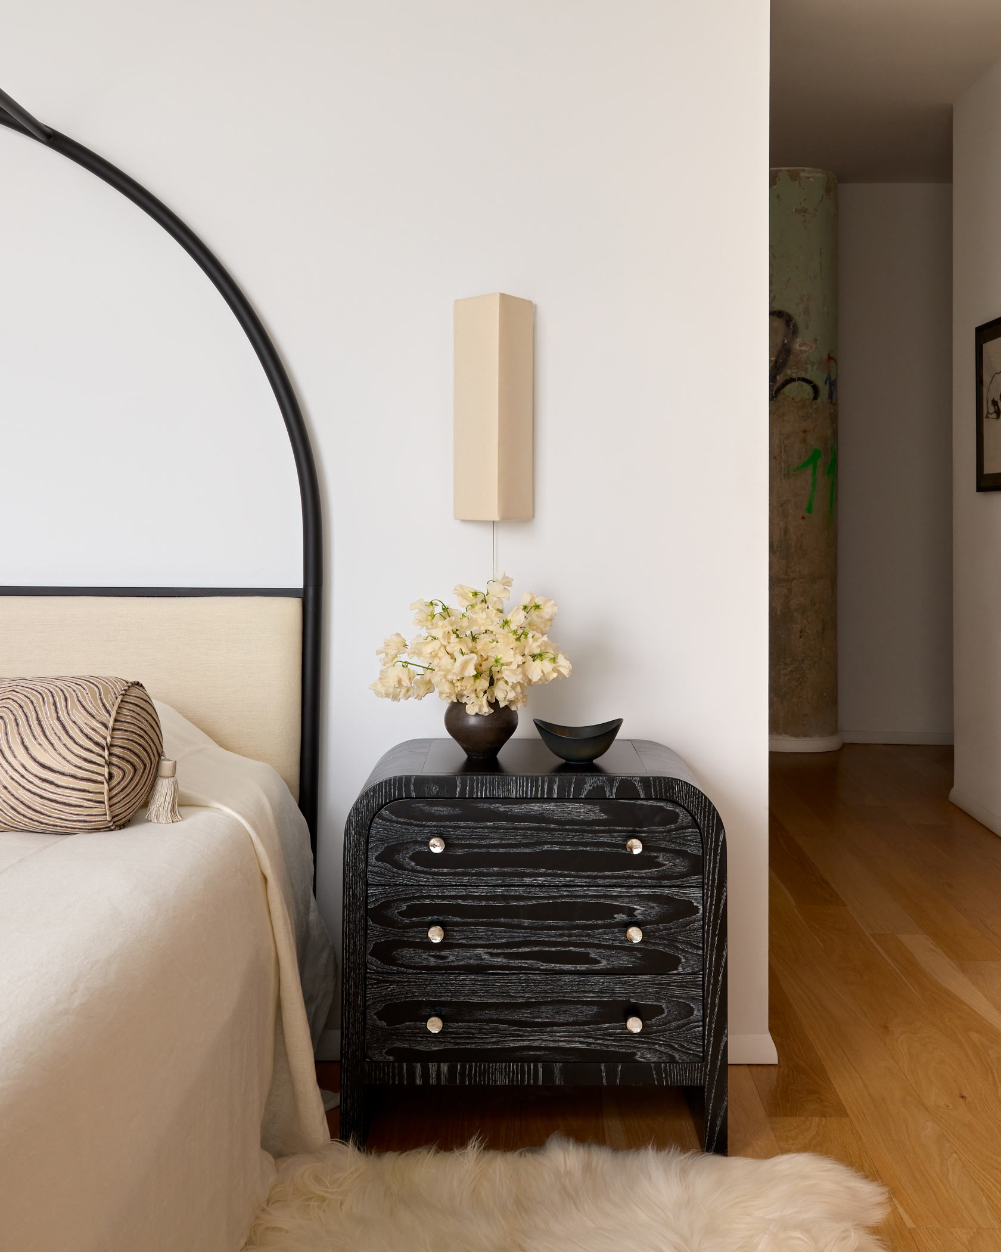
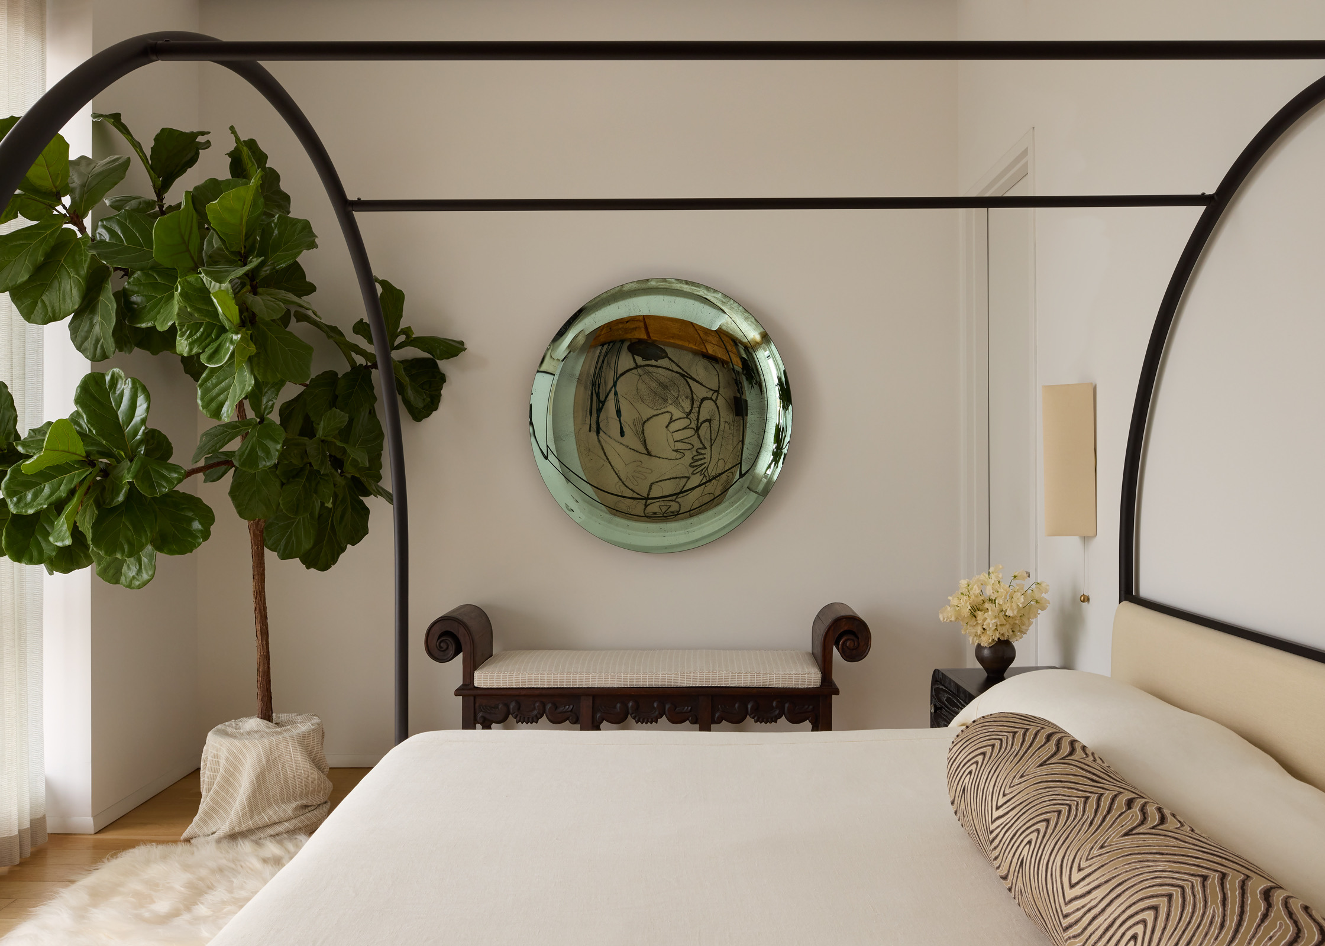
The same material language continues into the primary bedroom, where bespoke cerused wood and metal nightstands establish a visual connection to the office millwork. Bauhaus principles, particularly the interplay of clean lines, circles, rectangles, and strong geometry, can be seen throughout the home.
Art as Architecture
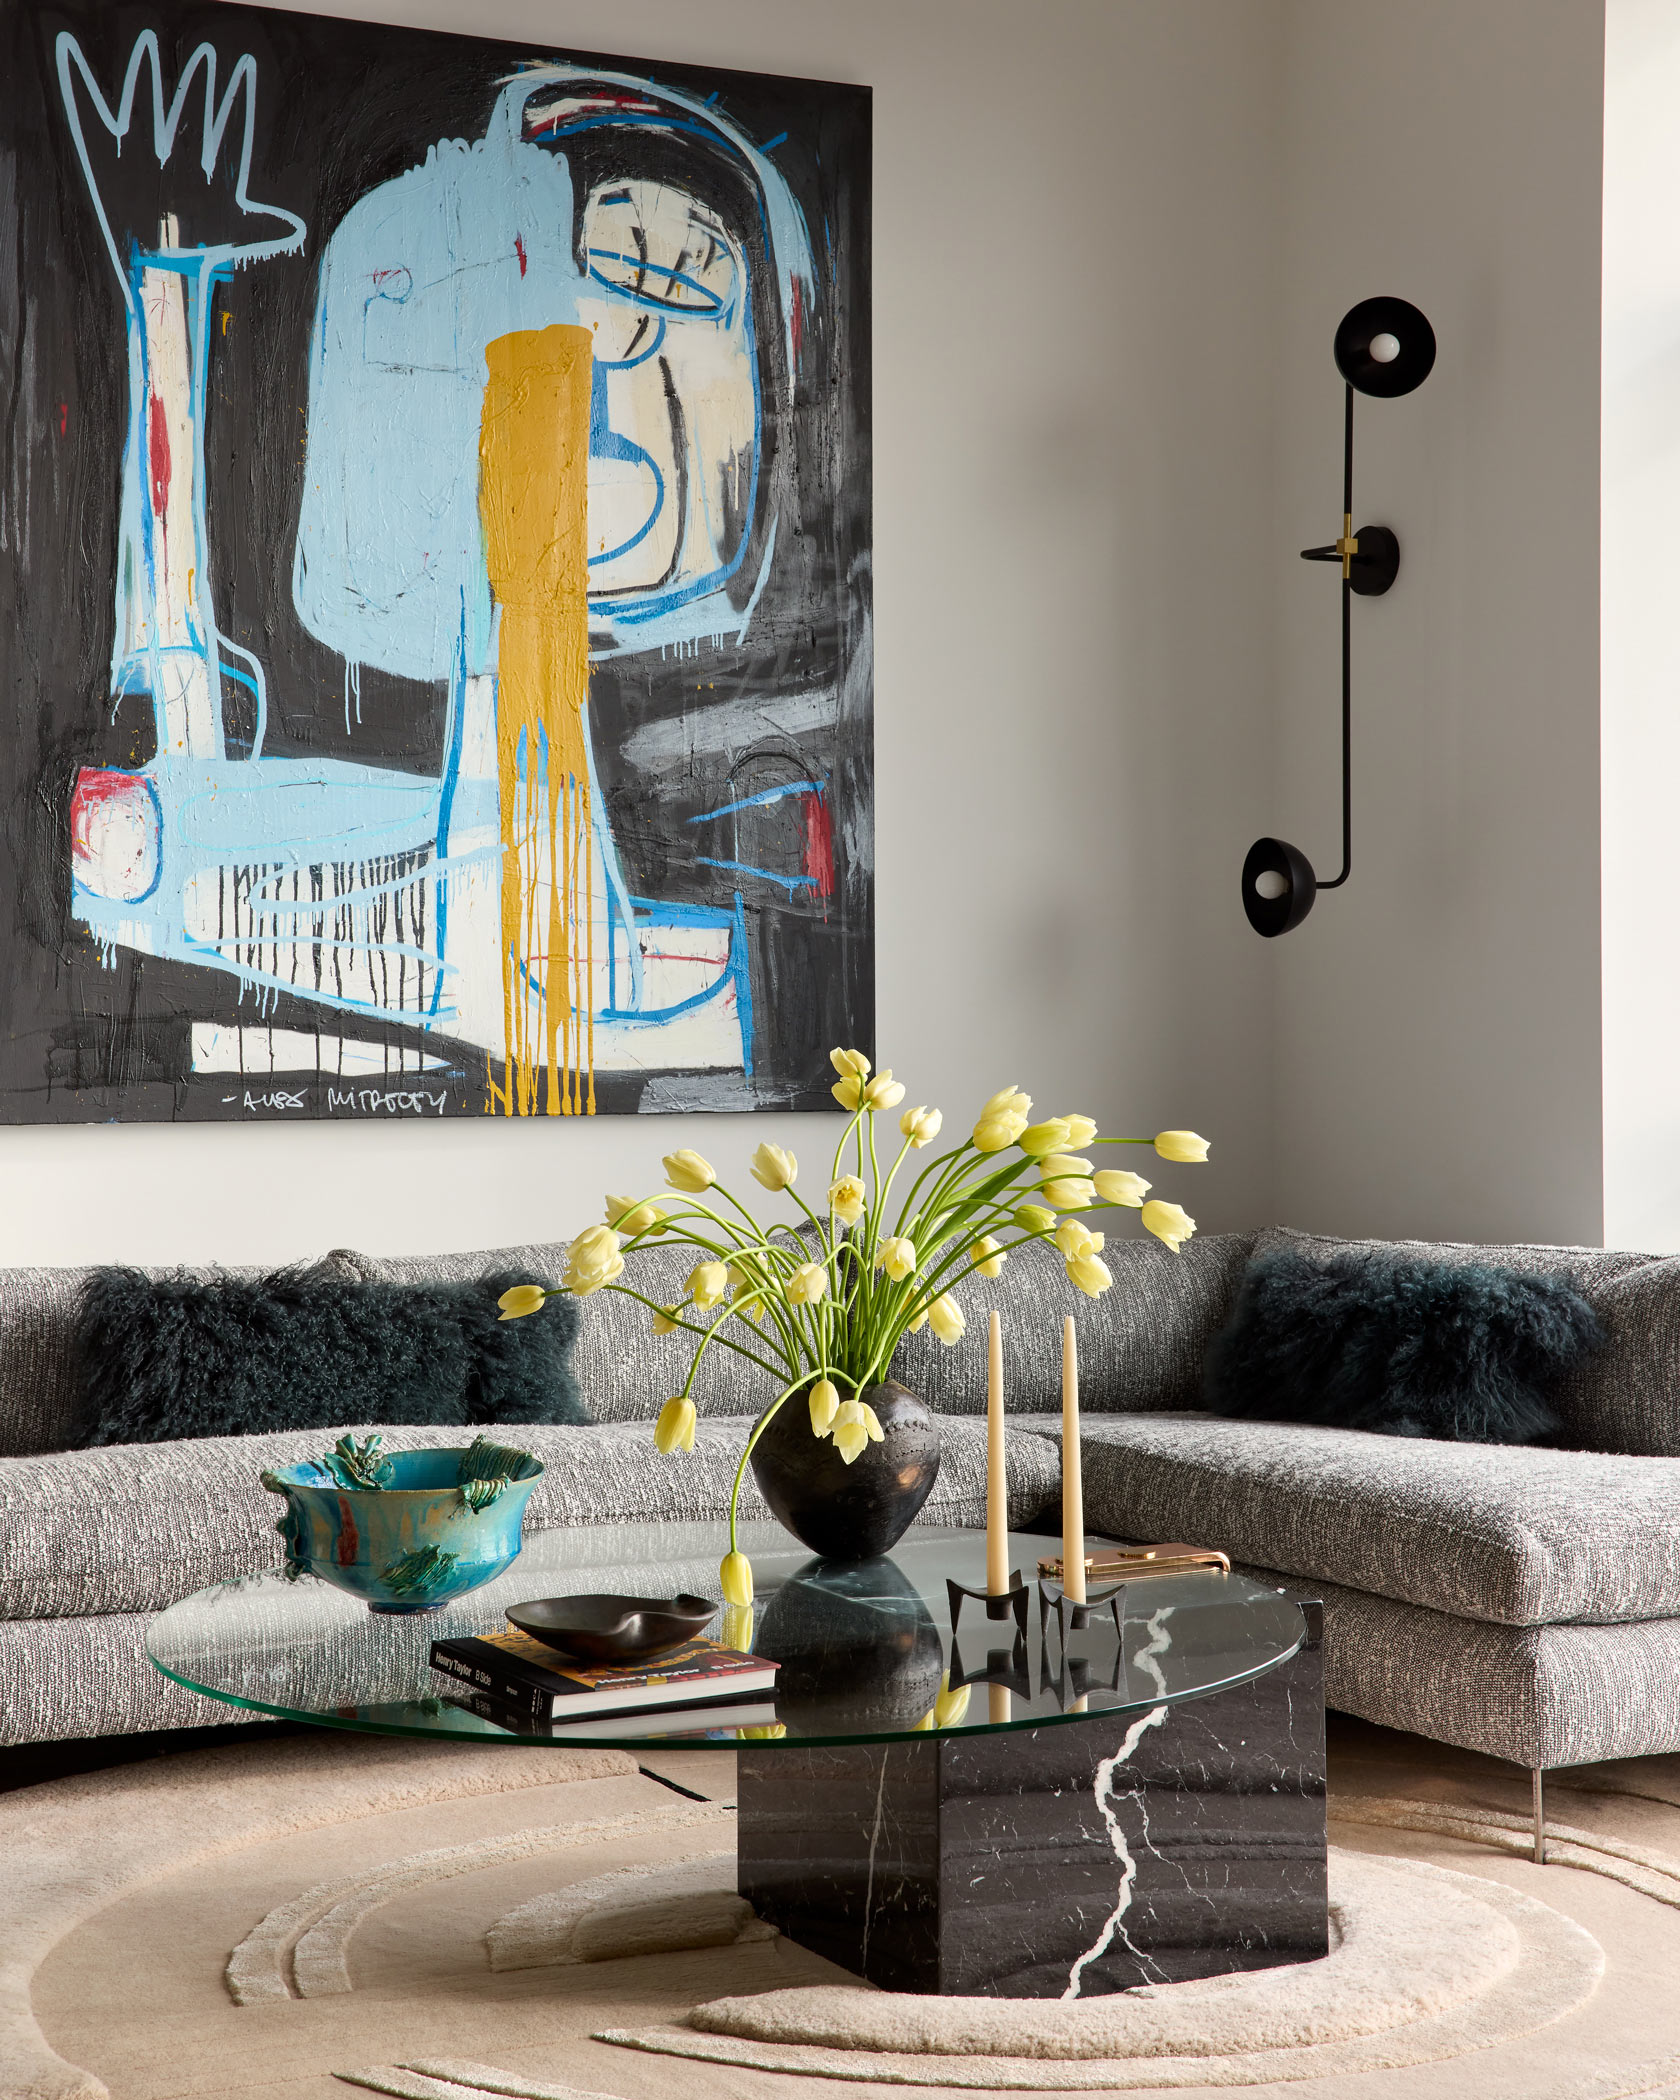
Art plays an equally important role in defining the interiors. Following a visit to the Basquiat x Warhol exhibition at Fondation Louis Vuitton in Paris, a large-scale work was commissioned from emerging artist Alex Mitrecey for the living room. Its scale responds to the loft’s monumental architecture while reinforcing the gallery-like quality of the space.
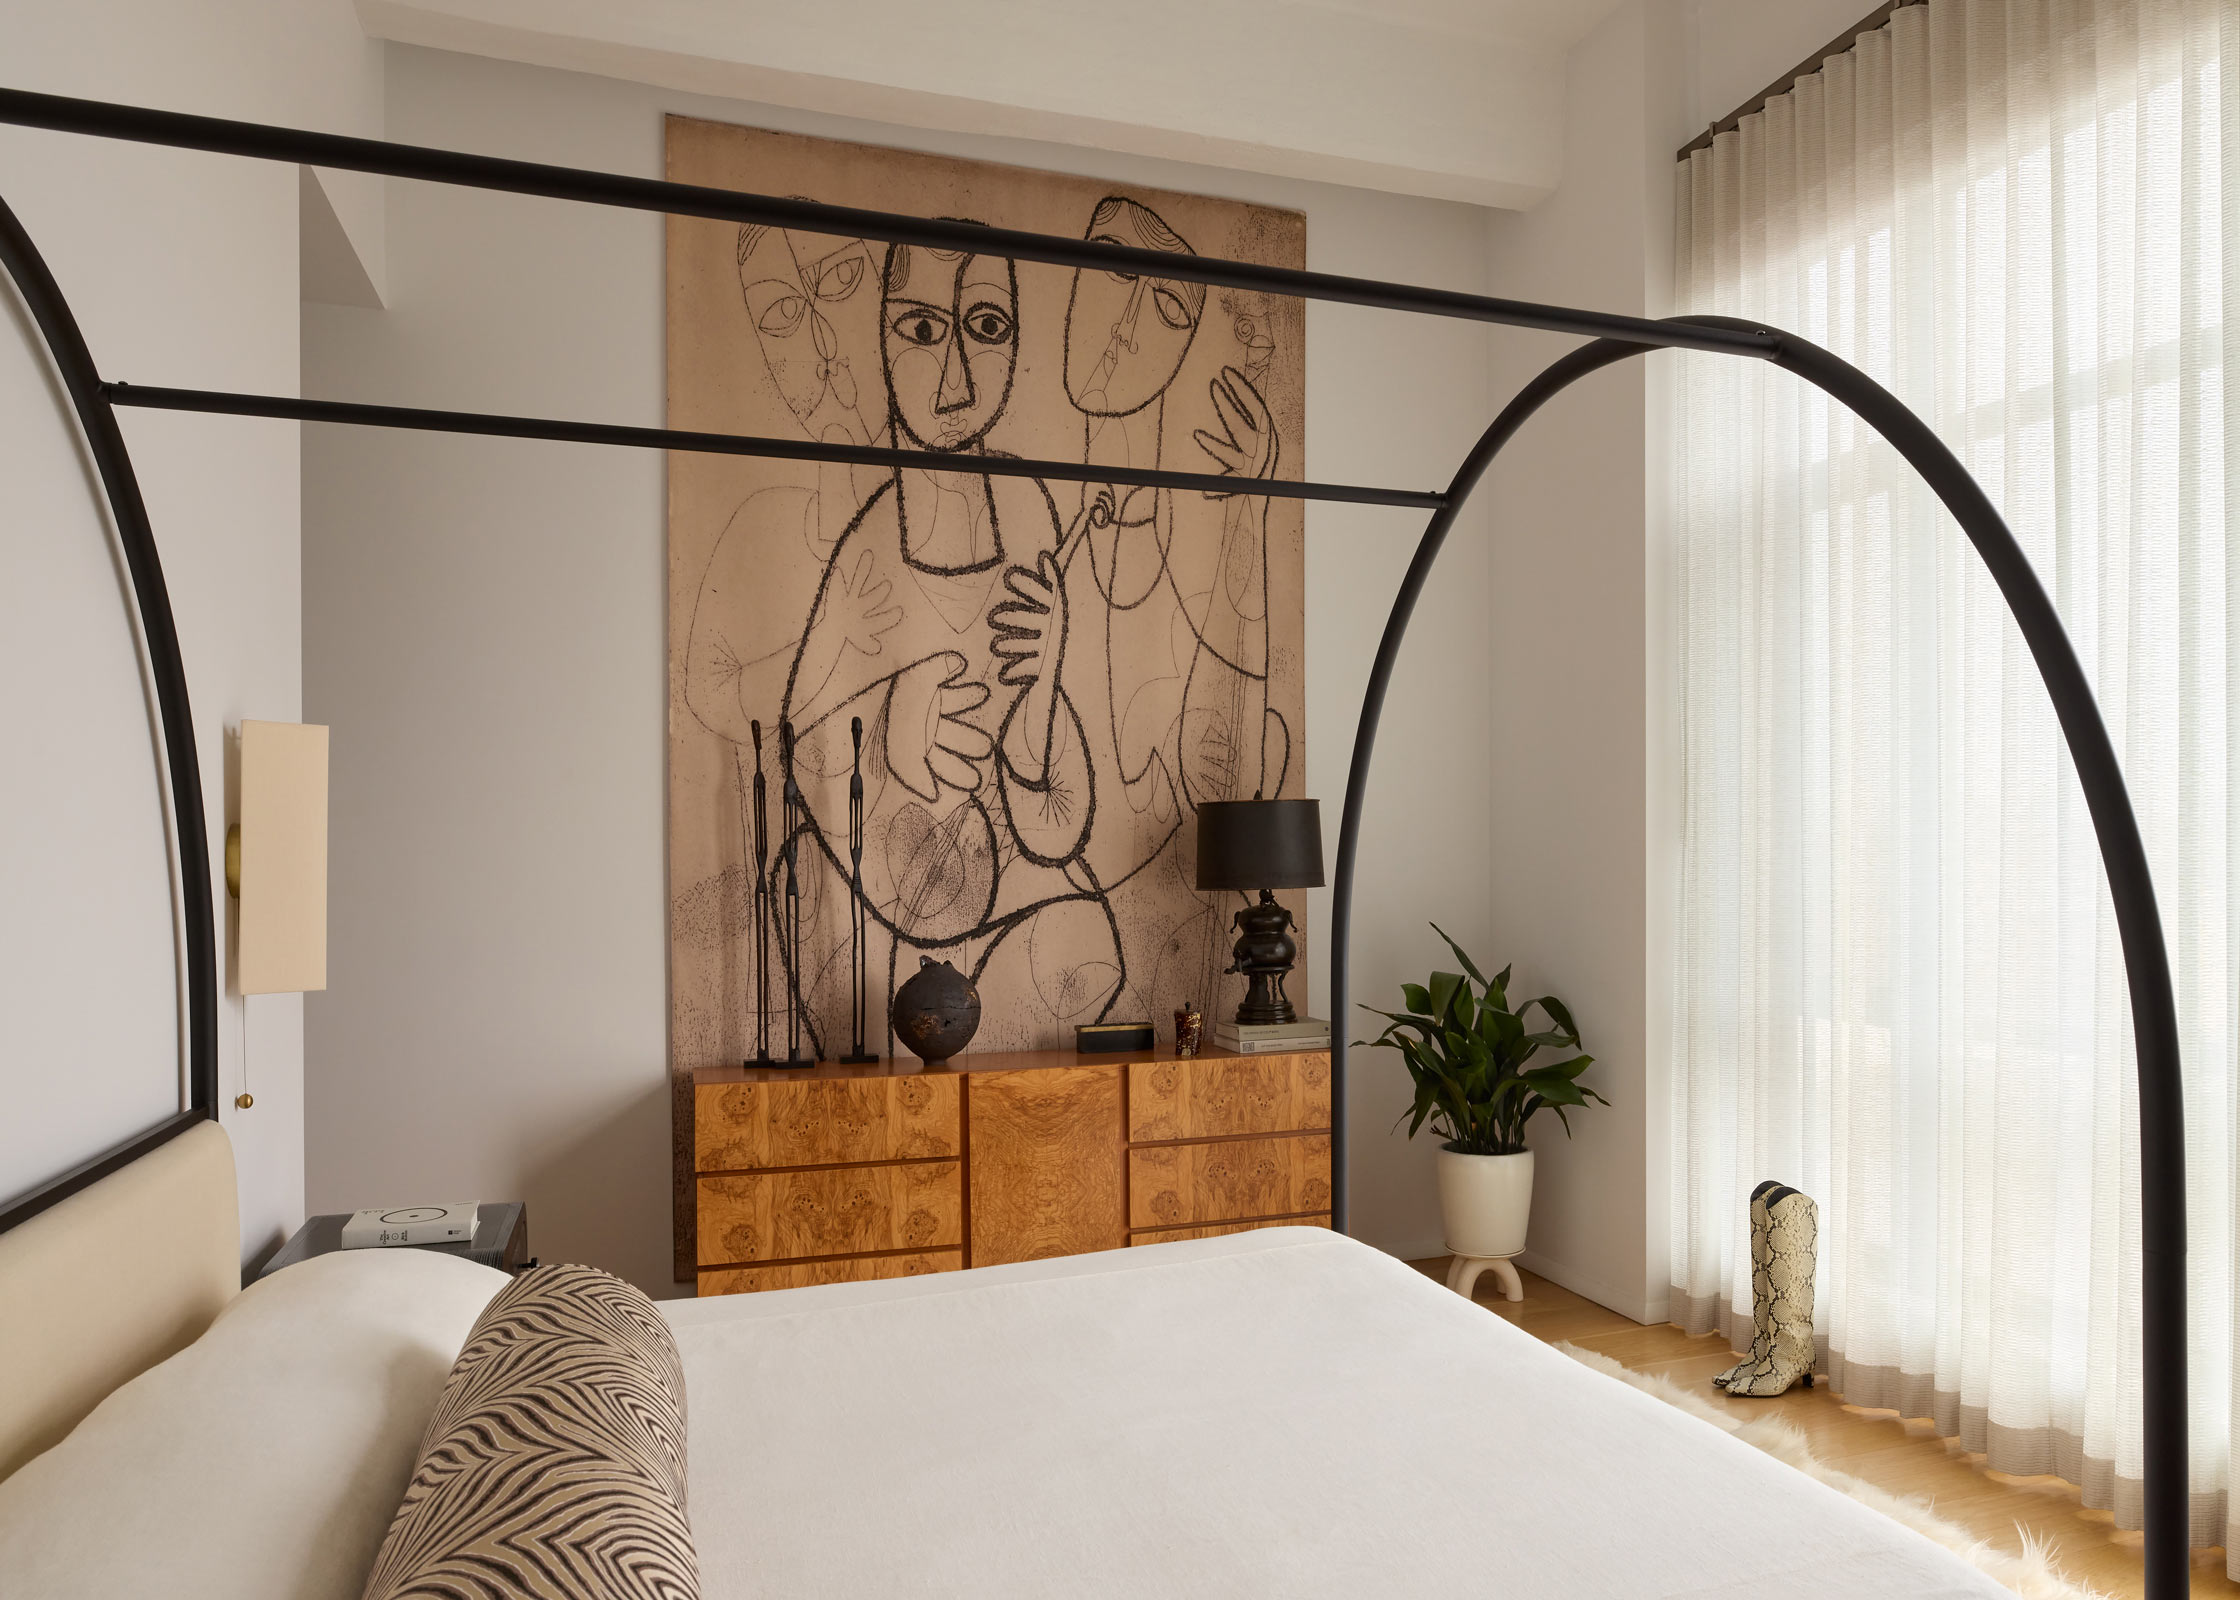
In the bedroom, an existing small artwork was dramatically reinterpreted in collaboration with Brooklyn’s Powerhouse Arts, enlarged and printed onto an approximately 11-foot canvas. The transformation gives the piece an architectural presence appropriate to the room’s scale.
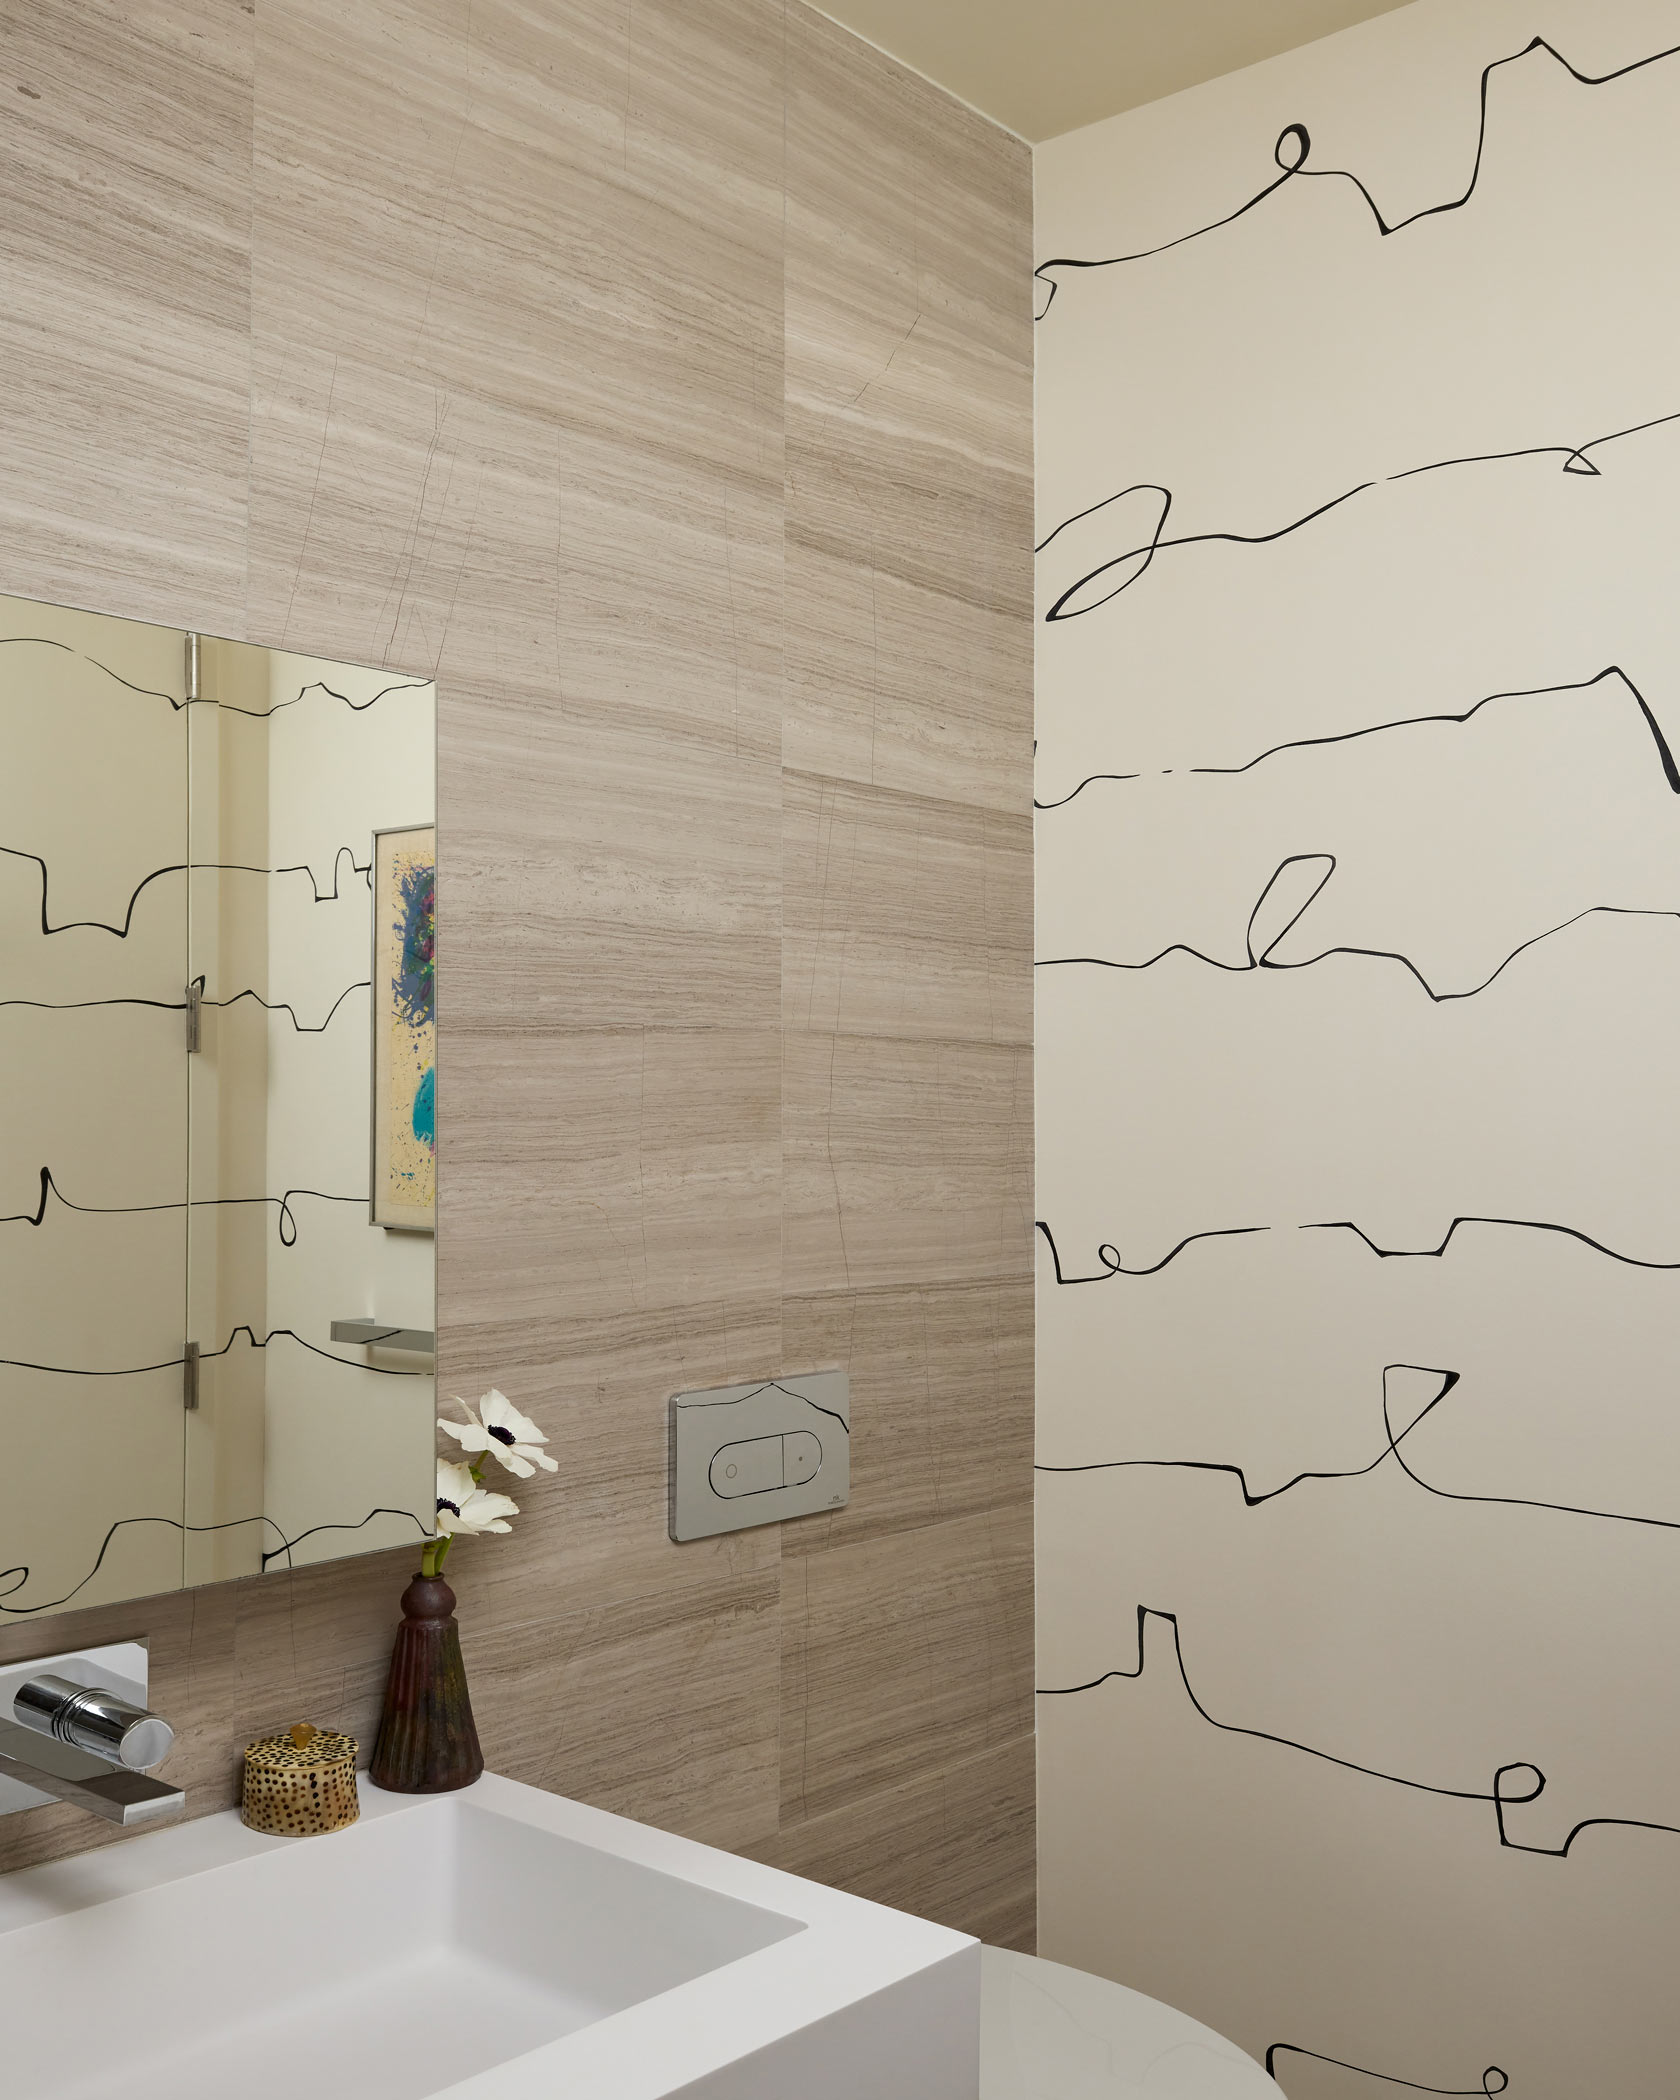
The Jewel-Box Powder Room
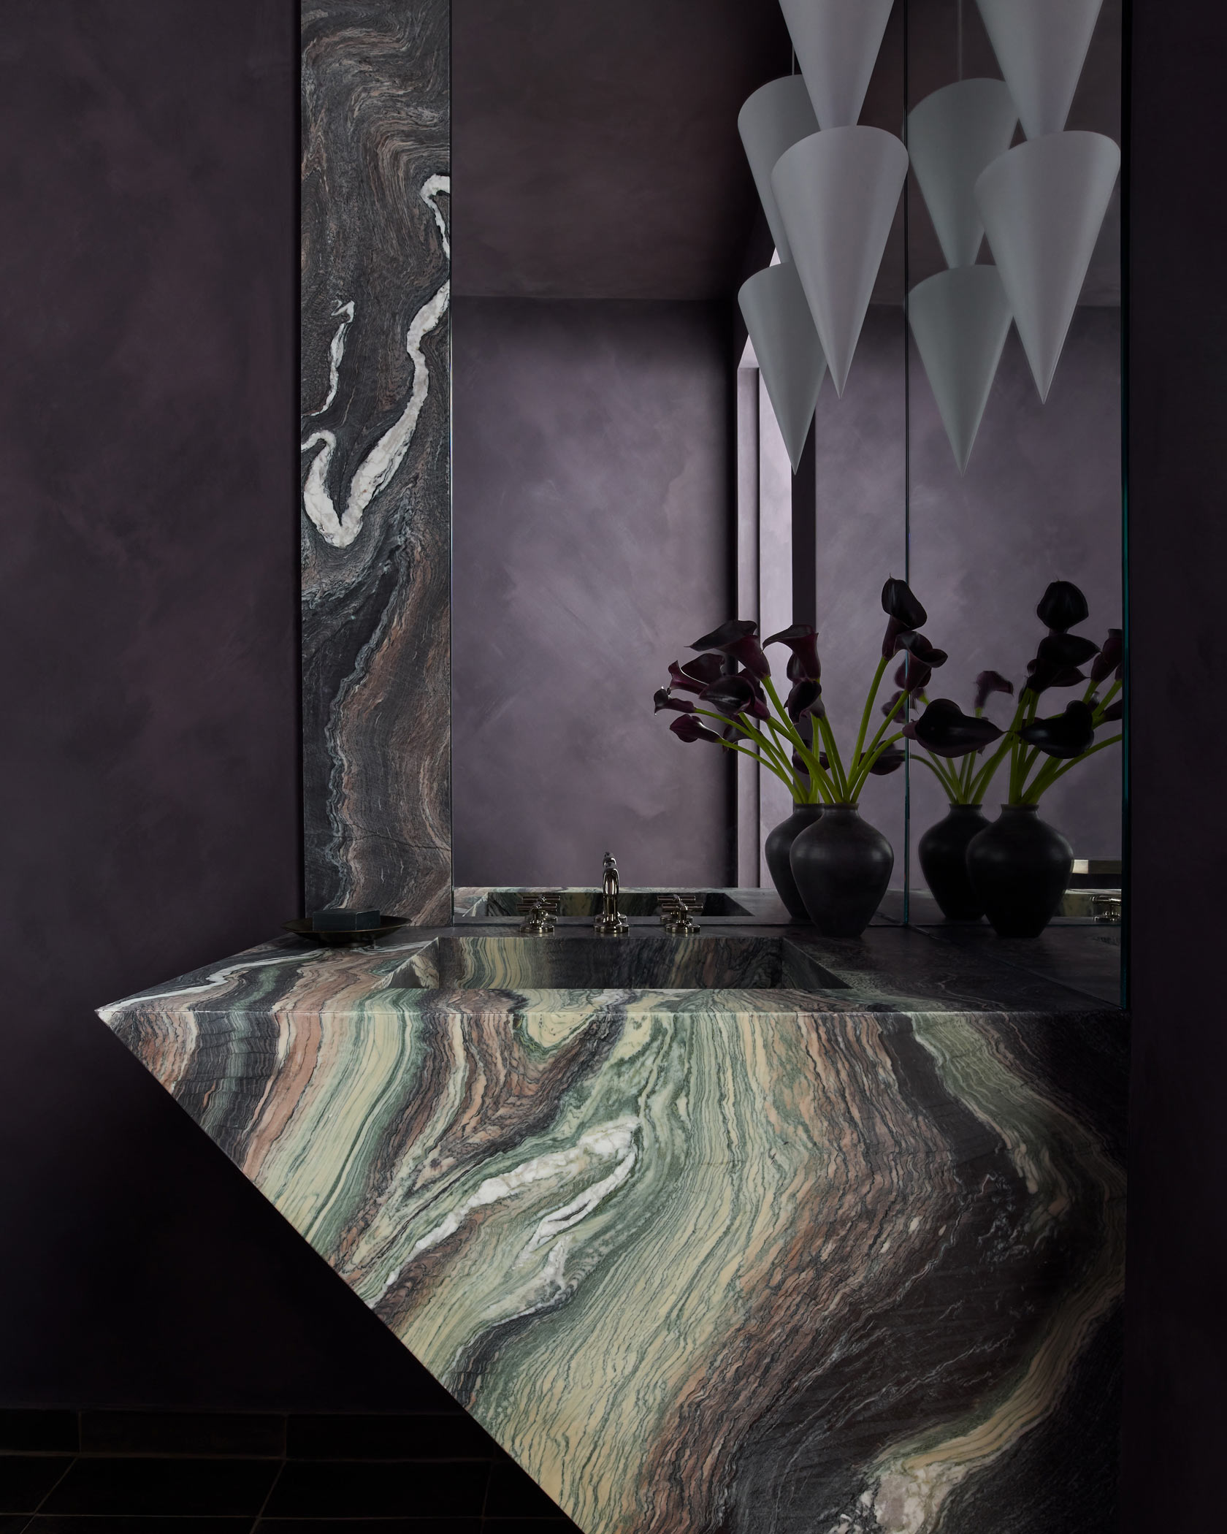
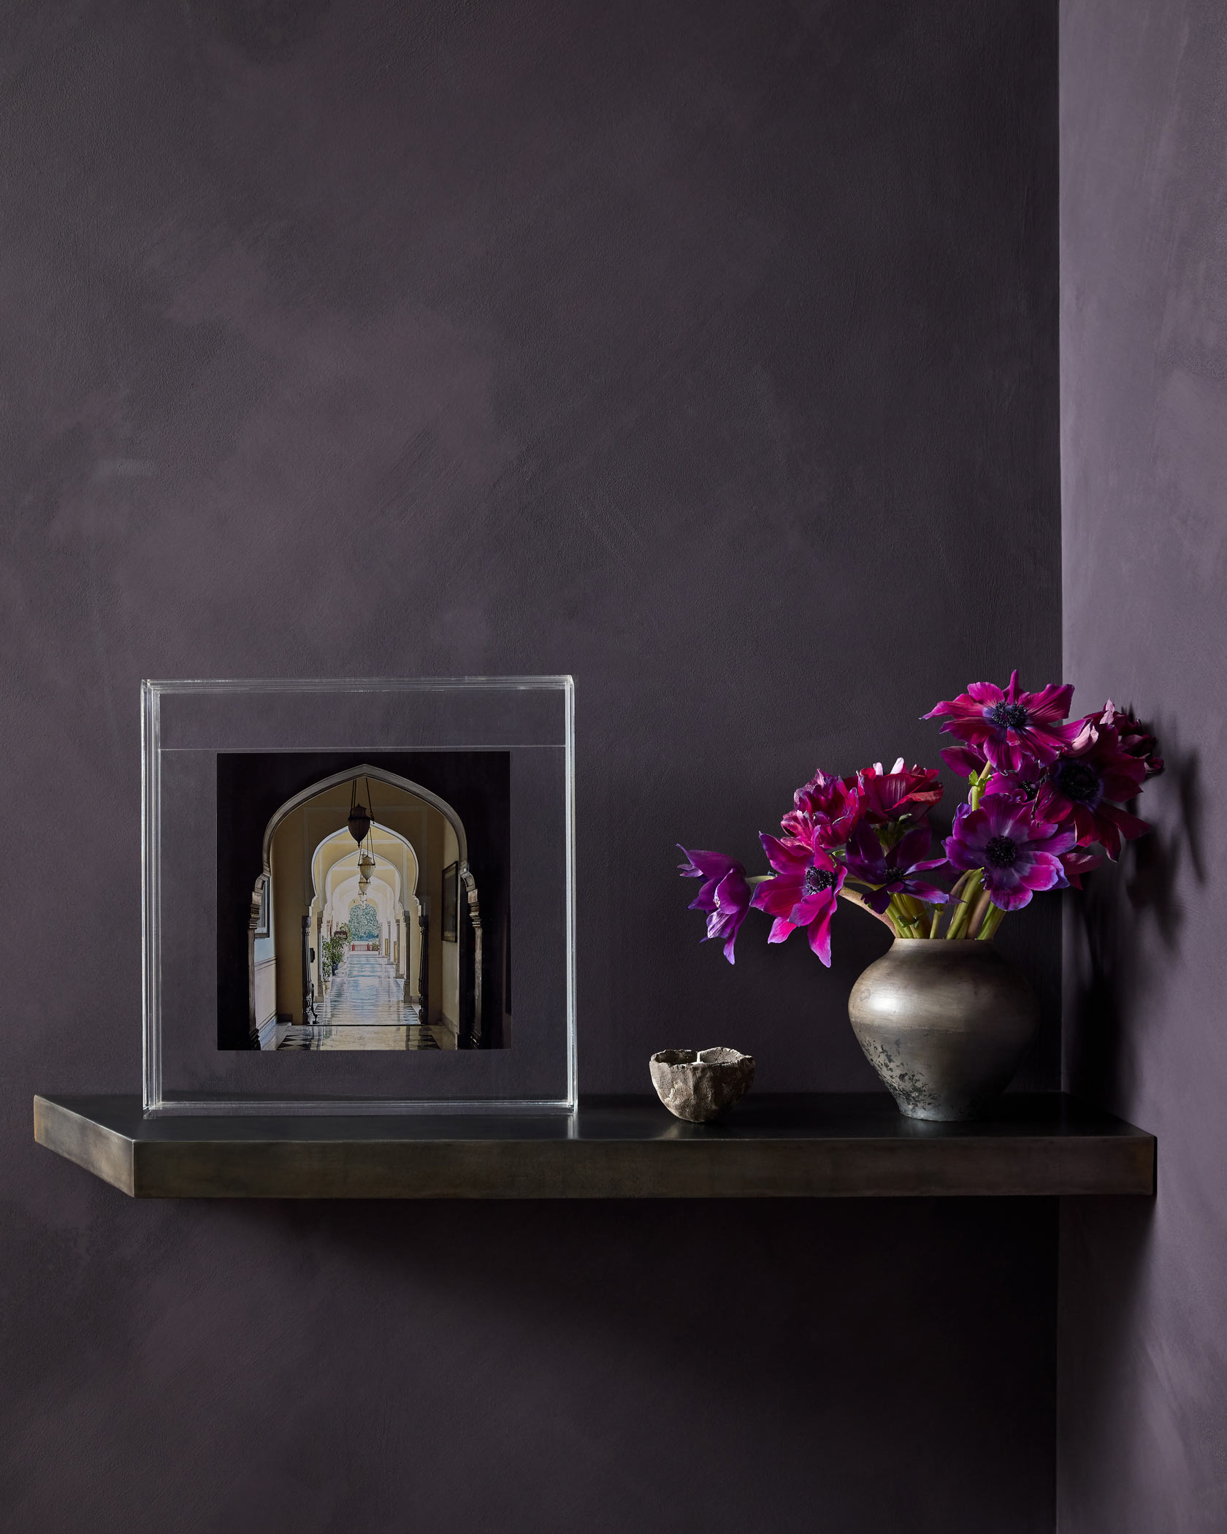
The powder room deliberately breaks from the light, minimal character of the main loft. Conceived as its own immersive environment, the room is enveloped in saturated color, tactile finishes, and richly expressive materials.
Deep Paean Black walls provide the backdrop for a custom asymmetrical triangular vanity in Cipollina Ondulato Rosso marble with an integrated sink, designed by Laurie Blumenfeld Design. A bespoke gunmetal shelf continues the metal language found elsewhere in the home, while terracotta flooring draws inspiration from travels throughout Mexico and the richly veined stone recalls marble encountered in Italian boutique hotels.
Dark, intimate, and sculptural, the powder room creates an unexpected counterpoint to the expansive, sun-filled spaces beyond.
Throughout the loft, architecture, art, craftsmanship, travel, and personal history intersect. From furniture designed specifically for a 13-foot window to objects brought home from journeys around the world, every element has a reason for being there. The result is a distinctive example of newly converted Brooklyn loft interior design: a home that preserves the historic character of its Red Hook neighborhood while celebrating the cherished stories, experiences, and passions of the people who live there.